Request More Info
 Schedule a Showing
 Share
Share
 Print
Print
|
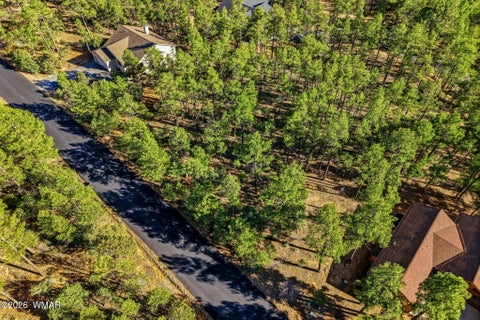
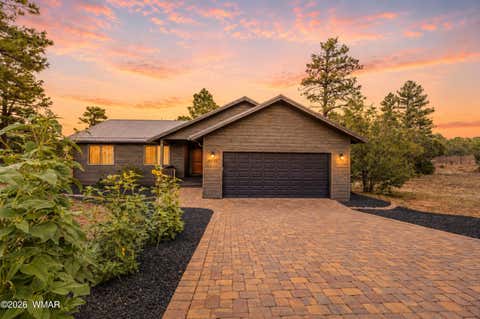
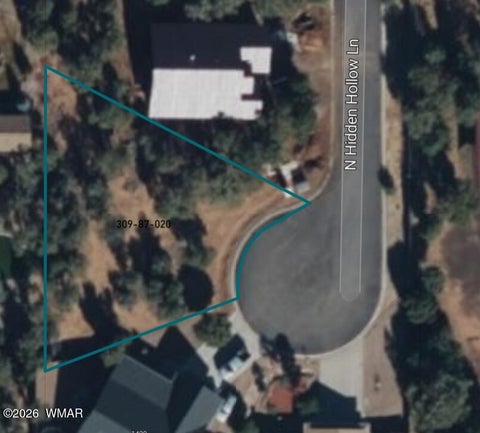
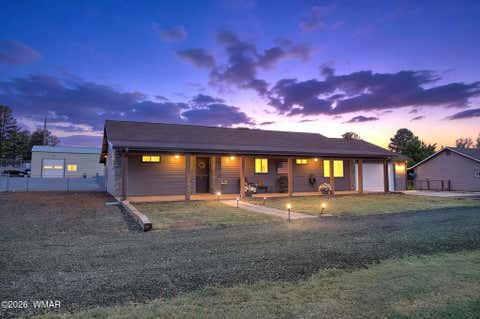
Framed by towering ponderosas and overlooking the 12th fairway of Torreon's renowned Tower Course, this extraordinary 3,260 SqFt mountain estate offers the perfect blend of luxury, privacy, and the unmatched Torreon lifestyle. Tucked away on a peaceful cul-de-sac, this beautiful retreat features 4 oversized bedrooms, 3 ensuite baths, 2 half baths, and 3 fireplaces, including a dramatic floor-to-ceiling wood-burning fireplace with gas assist. Offered Furnished, this turnkey residence showcases walls of windows framing panoramic golf course views, an expansive covered deck, and seamless indoor-outdoor living. Whether you're searching for a full-time residence or an elegant mountain getaway, this exceptional home offers championship golf, world-class amenities, and timeless luxury! Located in one of Arizona's most prestigious private communities. and designed for effortless single-level living, the thoughtfully crafted floor plan balances luxury, comfort, and functionality. Every bedroom is generously oversized, creating inviting retreats for family and guests alike. Each of the three full bathrooms is directly connected to its own bedroom, providing the privacy and convenience expected in a home of this caliber. Bathed in natural light, expansive windows frame picturesque views while seamlessly blending the indoors with the spectacular outdoor setting. Rich wood accents, soaring ceilings, and refined finishes create a warm yet sophisticated mountain ambiance throughout. At the heart of the home, the dramatic great room is anchored by an impressive floor-to-ceiling wood-burning fireplace with gas assist, creating a stunning focal point and the perfect gathering place after a day on the golf course or exploring the White Mountains. Two additional gas fireplaces, located in the elegant dining room and the luxurious primary suite, add warmth and ambiance throughout the home. The chef's kitchen is as functional as it is beautiful, thoughtfully designed for effortless entertaining and everyday luxury. Premium appliances, abundant custom cabinetry, granite countertops, and an expansive center island create the heart of the home, while a wealth of hidden luxury features are seamlessly integrated throughout. Designed to accommodate everything from intimate family meals to large holiday gatherings, the kitchen includes three ovens, generous prep space, and exceptional storage, making it a dream for any home chef. Just beyond, the elegant dining room, anchored by its own inviting fireplace, offers the perfect setting for memorable dinners, holiday celebrations, and evenings spent with family and friends. The expansive primary suite is a true sanctuary. Wake each morning to peaceful golf course views before stepping directly onto the covered back deck with your morning coffee. The oversized walk-in closet provides exceptional storage, while the spa-inspired ensuite bath features a raised granite soaking tub, an oversized walk-in shower, dual vanities, a private water closet, and luxurious finishes designed for relaxation. The guest accommodations are equally impressive. One oversized guest suite offers its own private walkout to the covered deck and an attached ensuite bath, allowing visitors to enjoy the same tranquil outdoor setting. An additional spacious ensuite bedroom provides exceptional comfort and privacy, while the fourth bedroom (non-conforming, as it does not include a closet) features beautiful bay windows that flood the room with natural light, custom built-in entertainment cabinetry, and incredible flexibility as a guest room, executive office, library, media room, or game room. Outdoor living is every bit as impressive as the interior. The expansive covered deck overlooks the lush fairway, creating an extraordinary setting for entertaining, relaxing beneath the pines, watching golfers pass by, or simply enjoying the crisp mountain air and spectacular Arizona sunsets. The oversized 2+ car garage provides ample room for


Property Type(s):
Single Family
| Last Updated | 7/23/2026 | Tract | Rendezvous Unit 1 at Torreon |
|---|---|---|---|
| Year Built | 2006 | Community | Show Low - Torreon |
| Garage Spaces | 2.0 | County | Navajo |
Additional Details
| AIR | Central Air |
|---|---|
| AIR CONDITIONING | Yes |
| APPLIANCES | Dishwasher, Disposal, Double Oven, Dryer, Gas Range, Gas Water Heater, Microwave, Refrigerator, Washer, Water Heater, Water Softener |
| AREA | Show Low - Torreon |
| CONSTRUCTION | Frame |
| EXTERIOR | Outdoor Grill, Rain Gutters |
| FIREPLACE | Yes |
| GARAGE | Attached Garage, Yes |
| HEAT | Forced Air, Natural Gas, Wood |
| HOA DUES | 968 |
| INTERIOR | Breakfast Bar, Central Vacuum, Double Vanity, Master Downstairs, Pantry, Soaking Tub, Vaulted Ceiling(s) |
| LOT | 0.82 acre(s) |
| LOT DESCRIPTION | Cul-De-Sac, Landscaped, On Golf Course, Wooded |
| LOT DIMENSIONS | 0.82 |
| PARKING | Garage Door Opener |
| SEWER | Public Sewer |
| STORIES | 1 |
| STYLE | Cabin, Chalet |
| SUBDIVISION | Rendezvous Unit 1 at Torreon |
| TAXES | 7152.3 |
| UTILITIES | Natural Gas Connected, Cable Connected, Cable Available, Electricity Available, Water Available, Natural Gas Available, Sewer Available, Phone Available |
| VIEW | Yes |
| VIEW DESCRIPTION | Panoramic |
Contact us about this Property
| / | |
| We respect your online privacy and will never spam you. By submitting this form with your telephone number you are consenting for Jason Grimes to contact you even if your name is on a Federal or State "Do not call List". | |
Listed with Realty Executives AZ Territory - Pinetop
©Copyright 2026, Last Updated: 7/24/26 10:18 AM PDT, Listing data deemed reliable but not guaranteed.
This IDX solution is (c) Diverse Solutions 2026.
 Twitter
 Facebook
 Email
Email