Request More Info
 Schedule a Showing
 Share
Share
 Print
Print
|

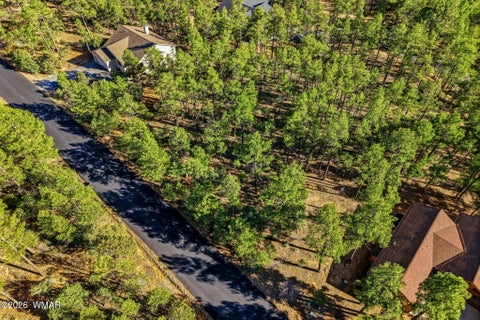
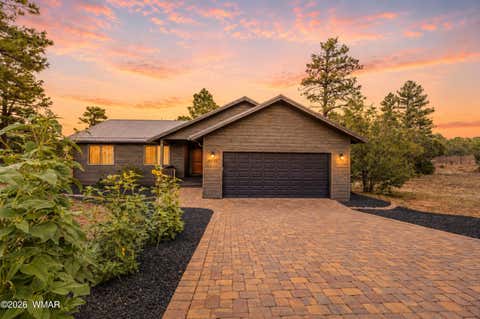
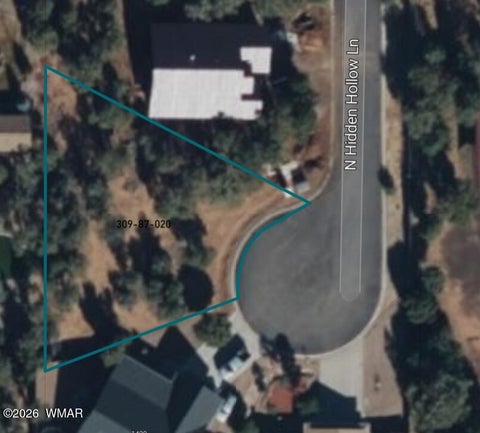
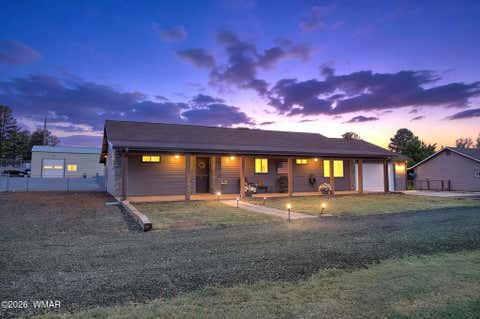
''Punaravartan''... The Sanskrit term for the process of rejuvenation, restoration and renewal. The perfect word to describe this spacious 3,500+ sq ft former model home nestled in a cul-de-sac of this intimate 15 home gated enclave in the tall pines of the White Mountains. The first thing to greet you is a calming waterfall, stream, and ponds that wrap around the home... immediately washing away the days stress and noise. Once inside on the main level, you will find an oversized kitchen/dining/living room with a fireplace and a huge deck extending the width of the house. The main level also includes the primary suite, office/den/bedroom, powder room, laundry room with lots of storage, and a heated extra deep two car garage with workshop area for tools, lawn equipment, etc. Down one level, you will find an oversized Arizona room with lots of windows and another fireplace. One more level down there are three more bedrooms, full bathroom, another family room, a huge 20 x 40 ft game/media room, and the second deck that expands the width of the house. The chef's kitchen, overlooking the living room and dining area, features custom cabinets, gas range, granite countertops, business/recipe nook, and pantry. The flexible layout is perfect for chilling at home or entertaining. With 4 dedicated bedrooms, 3 bathrooms, and 4 flex areas.... the possibilities are endless. Located close to everything Show Low has to offer, including Safeway being 5 minutes away, this home has it all. Most furniture/furnishings available via separate Bill of Sale.
Property Type(s):
Single Family
| Last Updated | 7/24/2026 | Tract | The Village - Show Low |
|---|---|---|---|
| Year Built | 2005 | Community | Show Low |
| Garage Spaces | 2.0 | County | Navajo |
Additional Details
| AIR | Central Air |
|---|---|
| AIR CONDITIONING | Yes |
| APPLIANCES | Dishwasher, Disposal, Gas Range, Microwave, Refrigerator |
| AREA | Show Low |
| CONSTRUCTION | Frame |
| EXTERIOR | Rain Gutters |
| FIREPLACE | Yes |
| GARAGE | Attached Garage, Yes |
| HEAT | Natural Gas |
| HOA DUES | 360 |
| INTERIOR | Breakfast Bar, Ceiling Fan(s), Double Vanity, Eat-in Kitchen, Pantry, Vaulted Ceiling(s) |
| LOT | 7405 sq ft |
| LOT DESCRIPTION | Cul-De-Sac, Sprinklers In Front, Sprinklers In Rear, Wooded |
| LOT DIMENSIONS | 0.17 |
| PARKING | Garage Door Opener |
| SEWER | Public Sewer |
| STORIES | 3+ |
| SUBDIVISION | The Village - Show Low |
| TAXES | 4555 |
| UTILITIES | Natural Gas Connected, Electricity Available, Water Available, Natural Gas Available, Sewer Available |
Contact us about this Property
| / | |
| We respect your online privacy and will never spam you. By submitting this form with your telephone number you are consenting for Jason Grimes to contact you even if your name is on a Federal or State "Do not call List". | |
Listed with San Tan Realty
©Copyright 2026, Last Updated: 7/24/26 9:22 AM PDT, Listing data deemed reliable but not guaranteed.
This IDX solution is (c) Diverse Solutions 2026.
 Twitter
 Facebook
 Email
Email