Request More Info
 Schedule a Showing
 Share
Share
 Print
Print
|
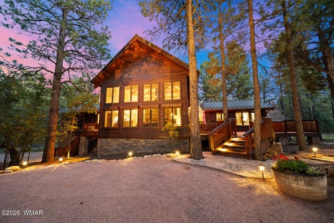
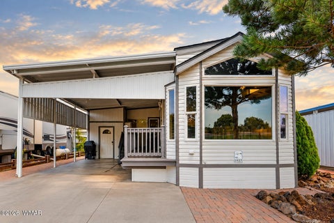
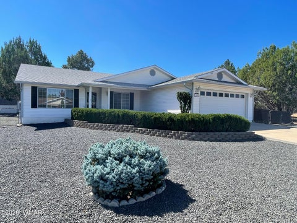
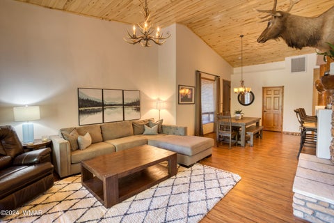
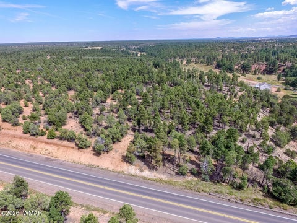
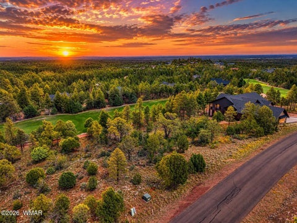
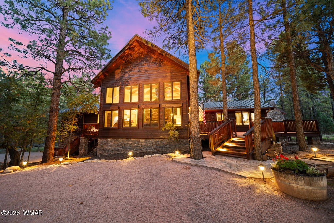
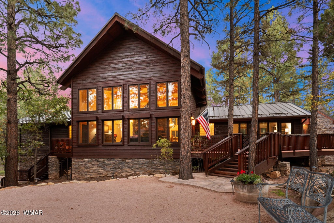
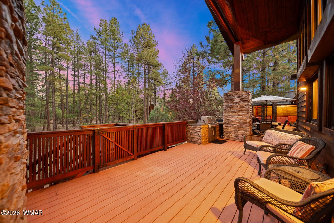
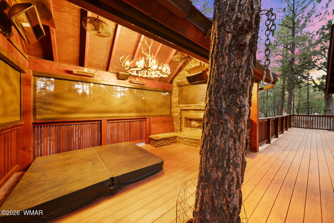
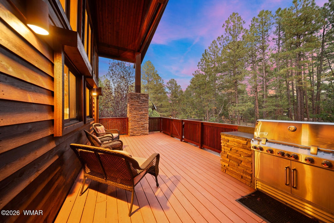
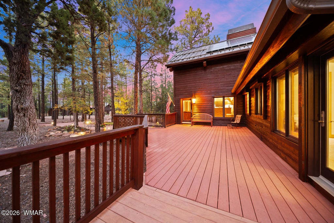
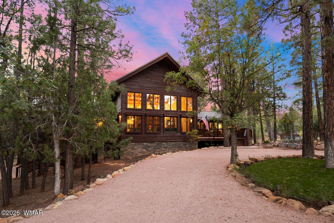
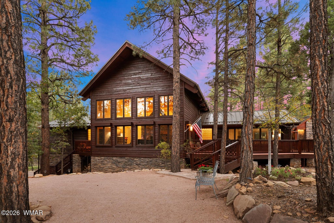
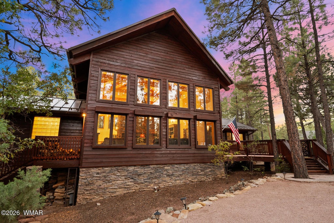
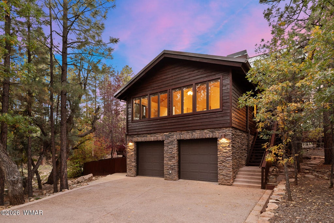
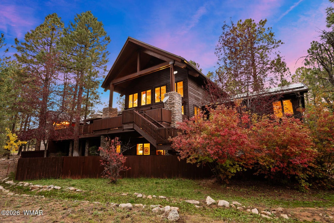
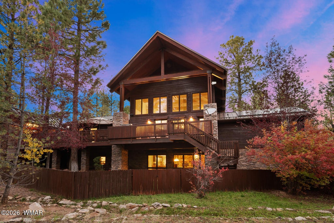
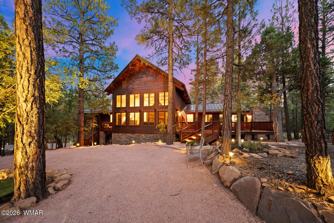
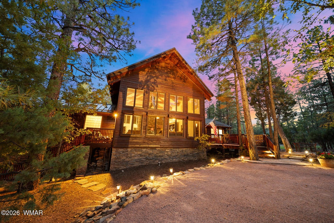
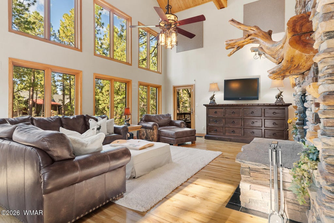
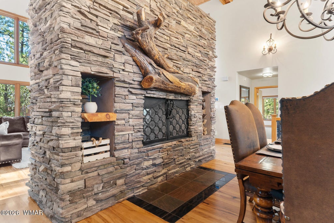
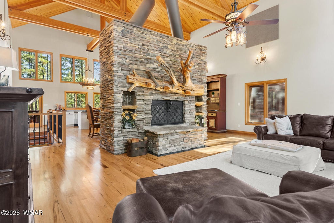
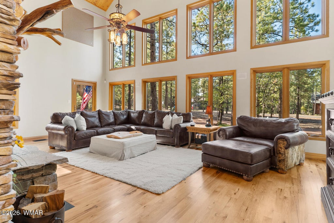
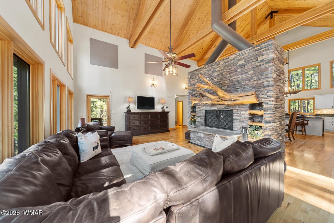
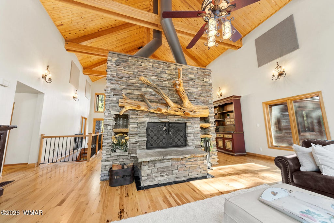
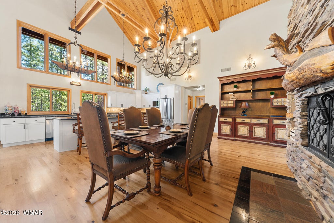
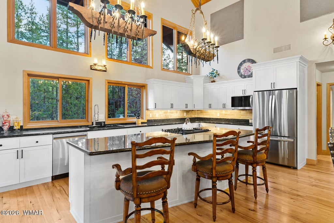
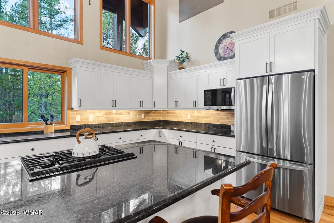
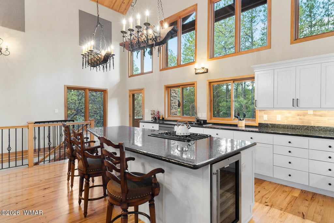
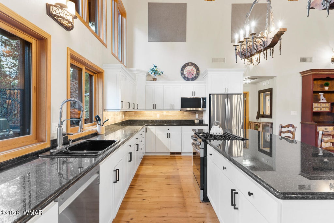
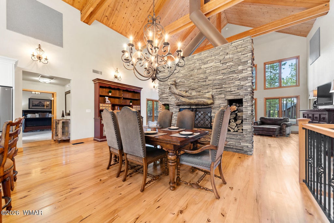
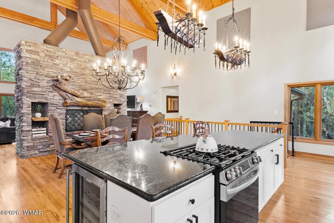
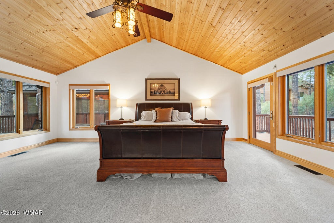
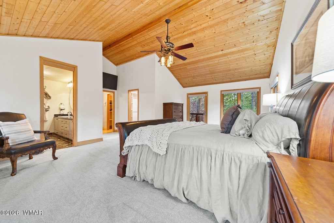
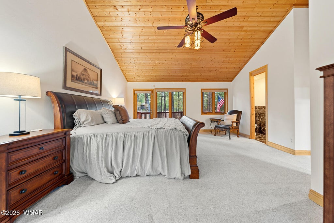
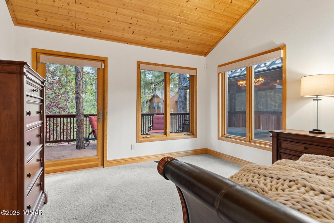
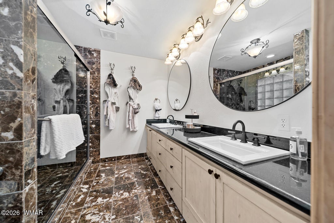
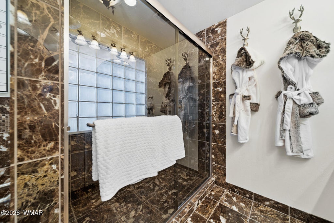
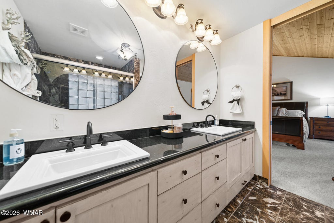
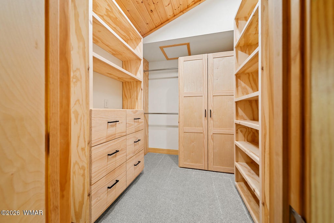
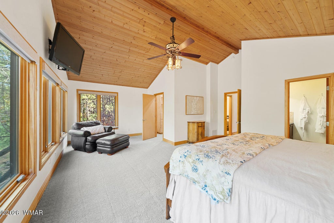
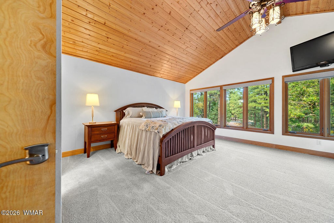
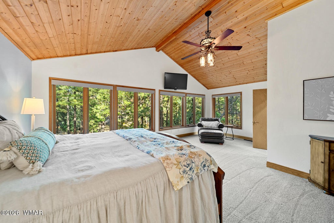
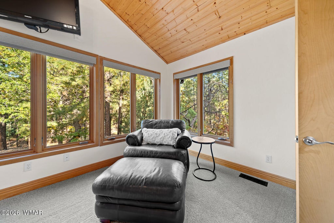
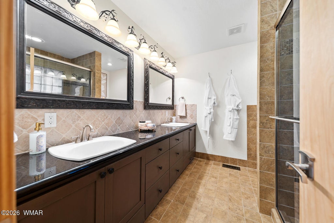
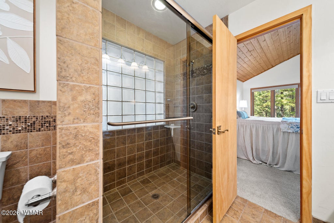
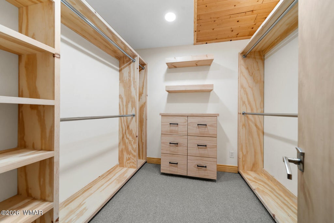
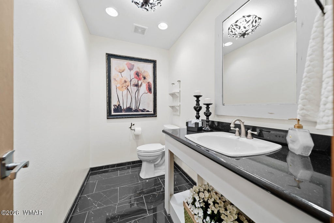
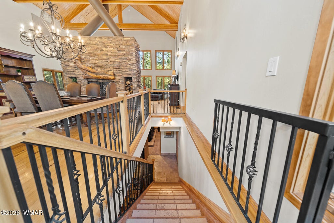
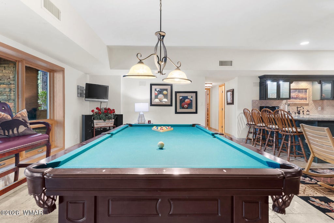
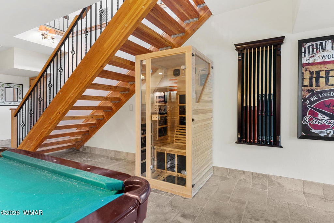
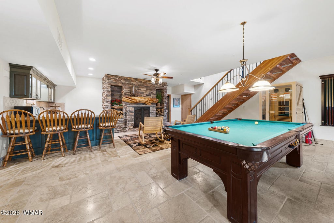
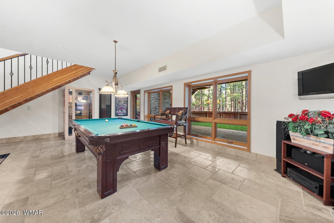
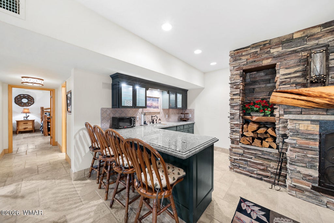
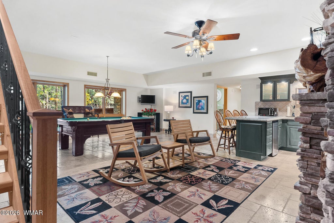
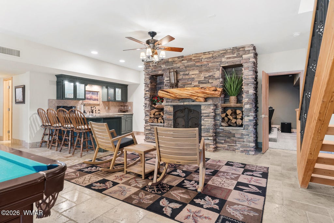
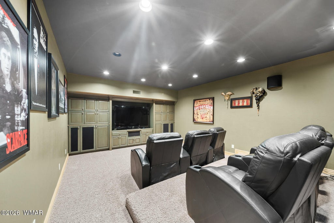
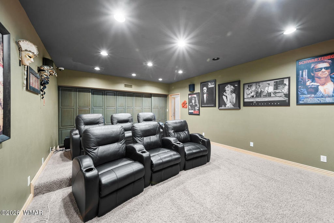
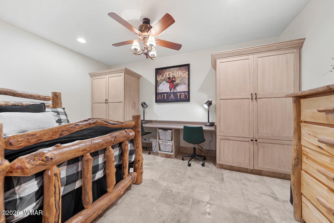
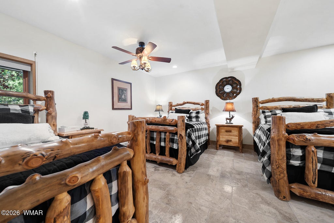
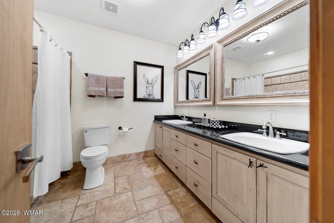
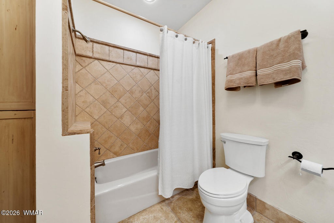
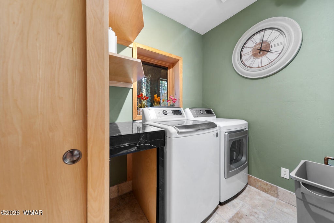
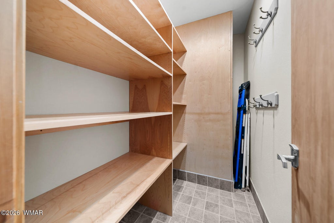
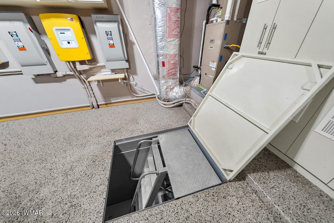
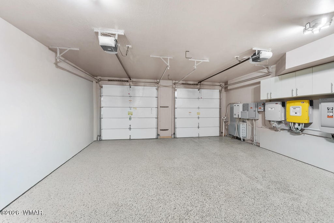
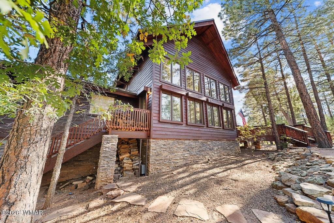
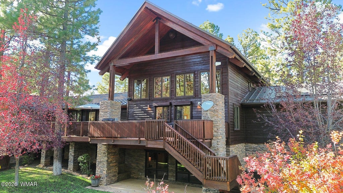
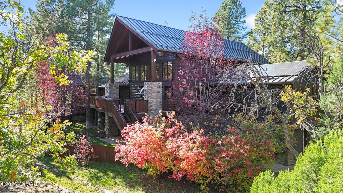
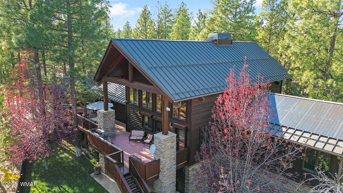
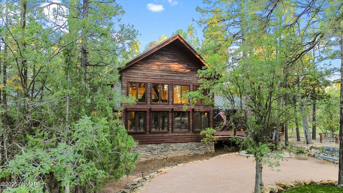
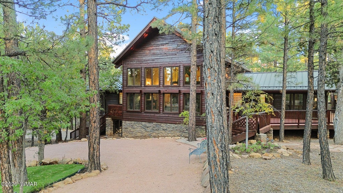
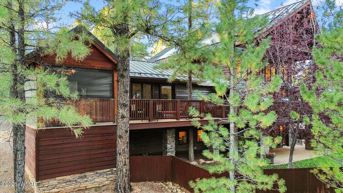
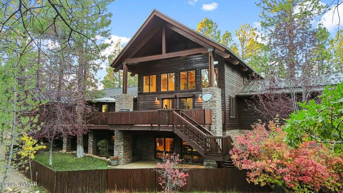
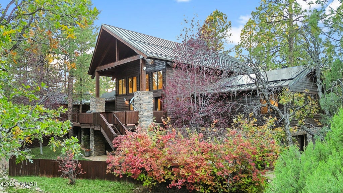
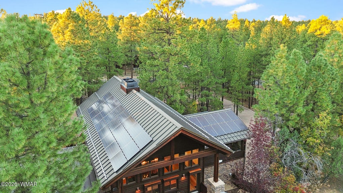
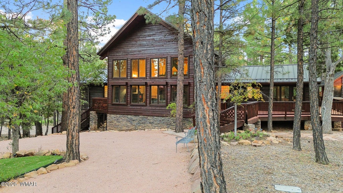
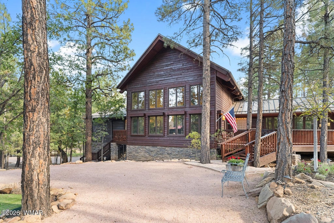
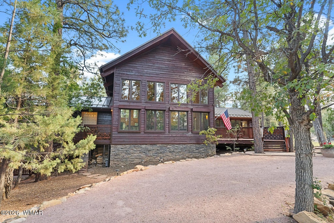
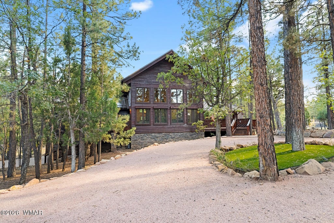
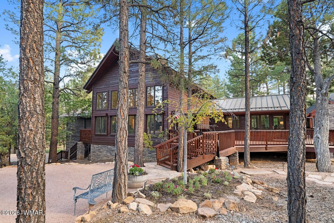
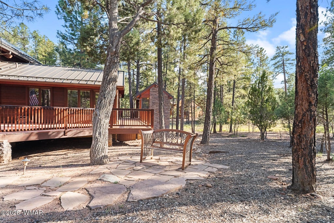
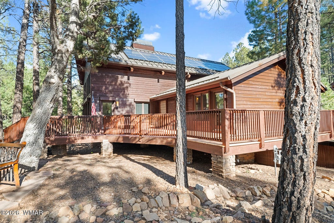
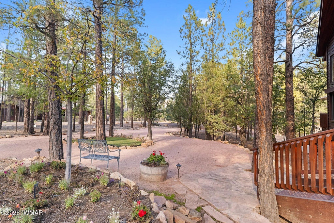
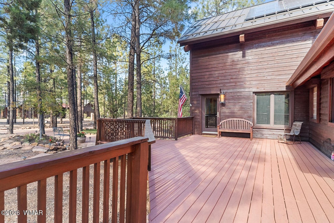
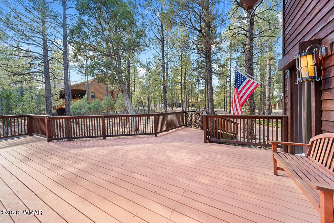
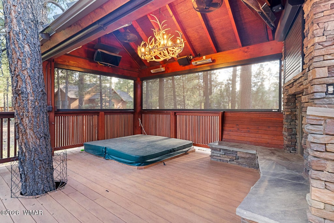
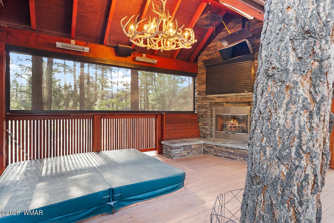
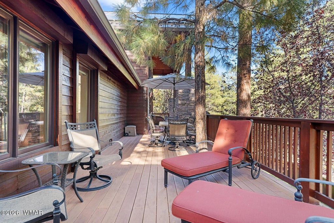
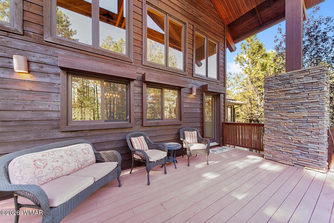
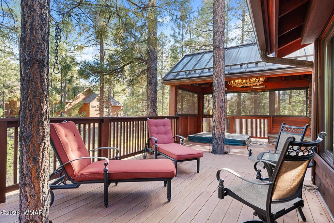
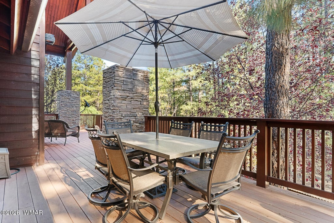
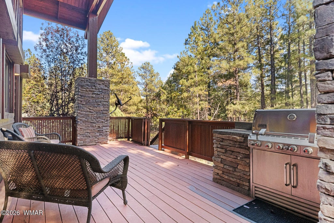
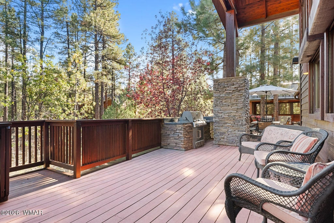
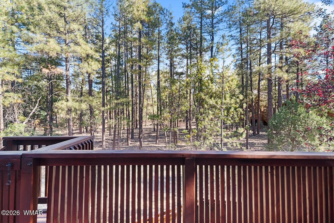
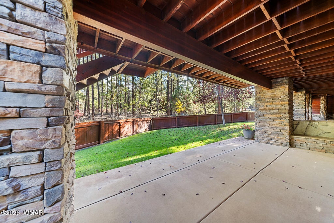
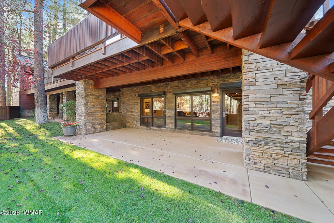
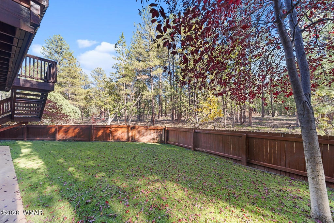
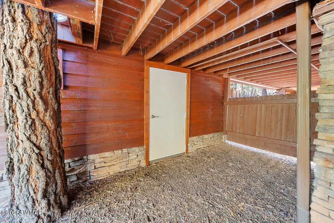
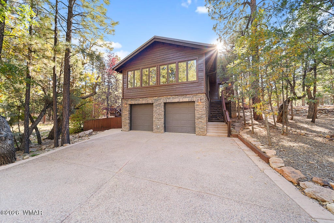
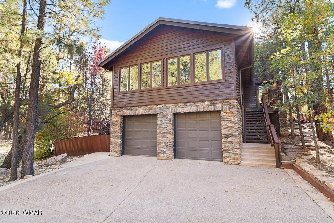
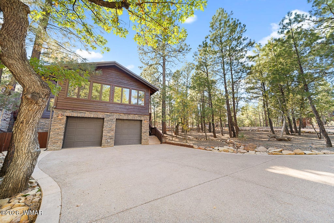
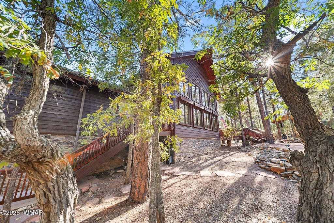
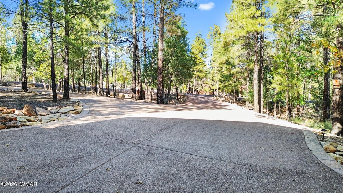
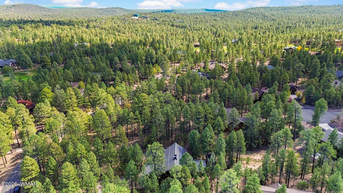
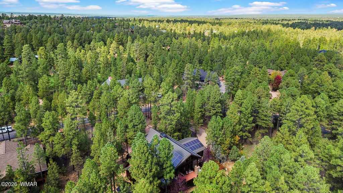
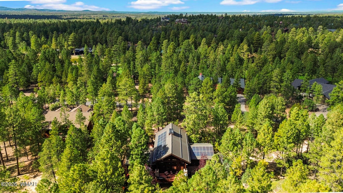
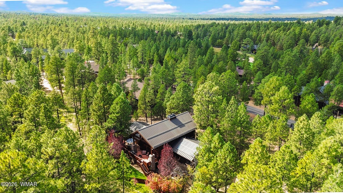
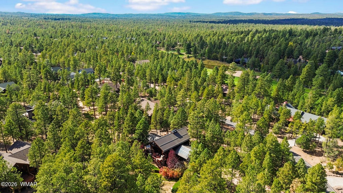
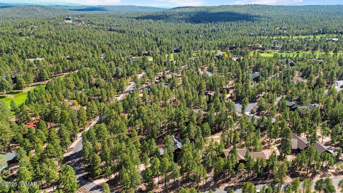
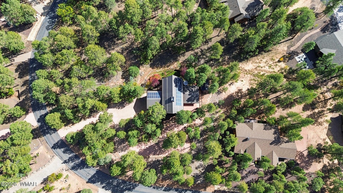
''A Masterpiece of Mountain Luxury in Torreon.'' Experience one of Torreon's most extraordinary custom-built luxury residences, where timeless craftsmanship, state-of-the-art technology, and unparalleled attention to detail come together in perfect harmony. Situated within the prestigious gated Torreon Golf Club community in the breathtaking White Mountains of Arizona, this exceptional estate is offered completely turnkey furnished, allowing you to begin enjoying mountain living from day one. From the moment you arrive, the circular driveway, professionally landscaped grounds, mature towering pines, commercial-grade metal roof, freshly stained exterior, extensive stone accents, and expansive wraparound decks create an unforgettable first impression. Every inch of this remarkable home been thoughtfully designed for luxurious living, entertaining, and ultimate peace of mind. Inside, you'll find exquisite finishes throughout, including rich hardwood flooring on the main level, stunning travertine flooring on the lower level with matching travertine stair treads, custom iron railings, solid wood doors and trim, tongue-and-groove cathedral ceilings, and walls of Andersen windows that flood the home with natural light while bringing the beauty of the surrounding forest indoors. The spectacular great room is anchored by a breathtaking double-sided wood-burning fireplace featuring a massive hand-hewn juniper log mantel--a true work of art and the heart of the home. The open-concept design flows effortlessly into the chef's kitchen, creating the perfect gathering place for family and friends. The main level offers two luxurious primary suites, each with beautifully appointed spa-inspired bathrooms and custom-built cabinetry in the walk-in closets. The primary bath showcases elegant marble tile finishes, granite countertops, and refined custom details throughout. Even the powder room has been tastefully updated with marble flooring. The lower level was designed with entertaining in mind and offers an incredible recreation space complete with a custom wet bar, impressive stone wood-burning fireplace, spacious guest suite with custom built-ins, beautifully appointed guest bath, dedicated theater room featuring six reclining theater seats, generous storage, and many upgrades throughout. Step outside to discover resort-style outdoor living at its finest. Expansive wraparound Trex decks seamlessly connect multiple entertaining areas, including a luxurious spa retreat featuring another fireplace, outdoor heaters, security shutters, mounted television, and year-round comfort. The built-in barbecue with granite countertops and stainless steel storage cabinets, concrete entertaining patio, lush landscaping, fenced backyard with grass, and separate fenced area for children or pets make outdoor living as enjoyable as the interior. Luxury meets innovation with an extensive list of premium upgrades rarely found in mountain homes, including: -State-of-the-art solar system -EMP and Faraday cage protection -Backup generator -Push-button security shutters on all the lower windows and doors while you're away -Epoxy-coated garage floors -Service pit beneath the garage for convenient vehicle maintenance -Extensive storage throughout -Three beautiful fireplaces, including the spectacular pass-through wood-burning fireplace in the great room -Every detail has been thoughtfully considered, creating a home that is as functional as it is breathtaking. Located at over 6,200 feet in elevation, Torreon offers cool summers, crisp mountain air, four distinct seasons, and an unmatched lifestyle just a few hours from the Valley. Residents enjoy two championship golf courses, two driving ranges, a stunning clubhouse, pro shop, two restaurants, pickleball, tennis, volleyball, a family center with catch-and-release fishing, children's golf course, playground, arcade, fitness center, scenic walking trails, and countless year-round activities. Homes of this
Property Type(s):
Single Family
| Last Updated | 10/12/2026 | Tract | Rendezvous Unit 3 at Torreon |
|---|---|---|---|
| Year Built | 2005 | Community | Show Low - Torreon |
| Garage Spaces | 2.0 | County | Navajo |
Additional Details
| AIR | Central Air |
|---|---|
| AIR CONDITIONING | Yes |
| APPLIANCES | Dishwasher, Disposal, Double Oven, Dryer, Electric Water Heater, Gas Range, Microwave, Refrigerator, Washer, Water Heater |
| AREA | Show Low - Torreon |
| BASEMENT | Yes |
| CONSTRUCTION | Frame |
| EXTERIOR | Rain Gutters |
| FIREPLACE | Yes |
| GARAGE | Attached Garage, Yes |
| HEAT | Forced Air, Natural Gas |
| HOA DUES | 968 |
| INTERIOR | Breakfast Bar, Eat-in Kitchen, In-Law Floorplan, Pantry, Vaulted Ceiling(s), Wet Bar |
| LOT | 0.8 acre(s) |
| LOT DESCRIPTION | Landscaped, Sprinklers In Front, Sprinklers In Rear, Wooded |
| LOT DIMENSIONS | 0.8 |
| PARKING | Garage Door Opener |
| SEWER | Public Sewer |
| STORIES | 2 |
| STYLE | Cabin, Split Level |
| SUBDIVISION | Rendezvous Unit 3 at Torreon |
| TAXES | 7508.82 |
| UTILITIES | Natural Gas Connected, Cable Connected, Cable Available, Electricity Available, Water Available, Natural Gas Available, Sewer Available, Phone Available |
Contact us about this Property
| / | |
| We respect your online privacy and will never spam you. By submitting this form with your telephone number you are consenting for Jason Grimes to contact you even if your name is on a Federal or State "Do not call List". | |
Listed with Realty Executives Arizona Territory - Show Low
©Copyright 2026, Last Updated: 10/14/26 10:04 AM PDT, Listing data deemed reliable but not guaranteed.
This IDX solution is (c) Diverse Solutions 2026.
 Twitter
 Facebook
 Email
Email