Request More Info
 Schedule a Showing
 Share
Share
 Print
Print
|
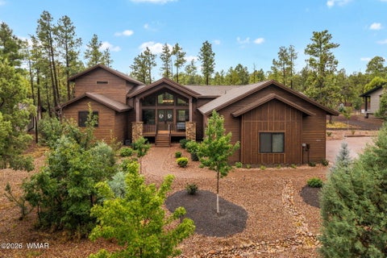
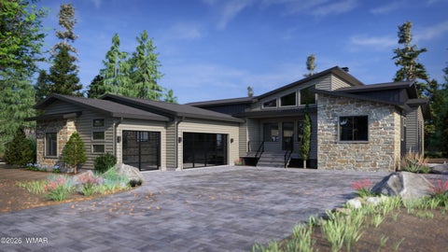
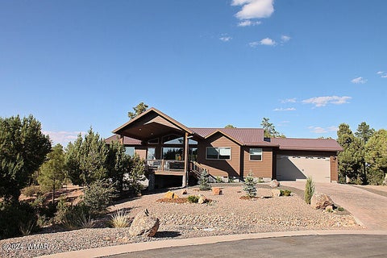
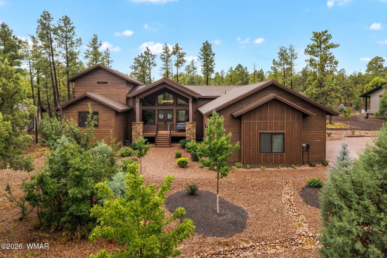
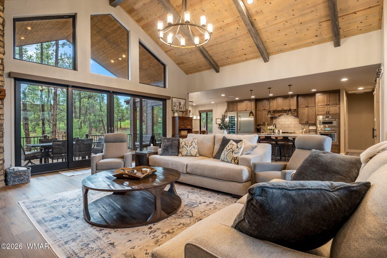
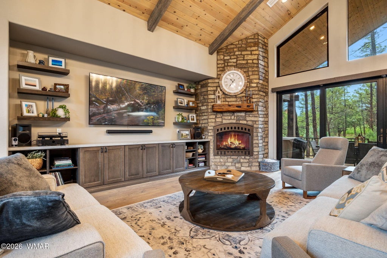
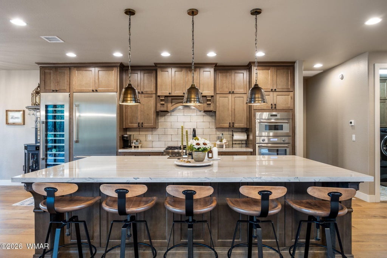
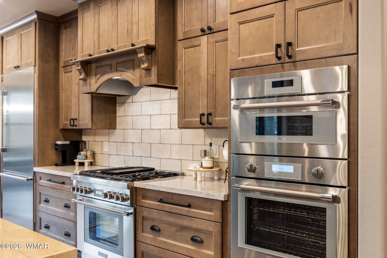
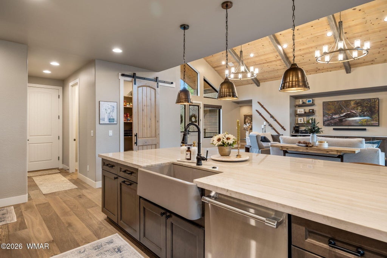
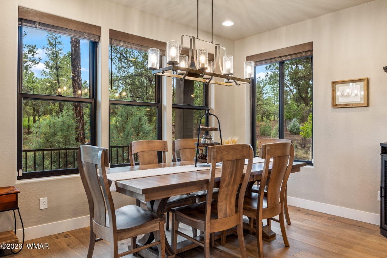
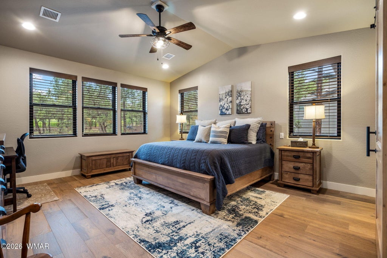
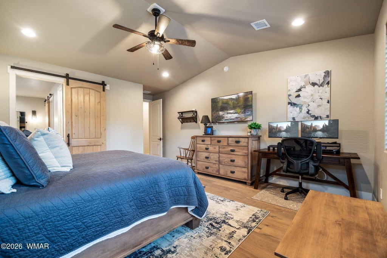
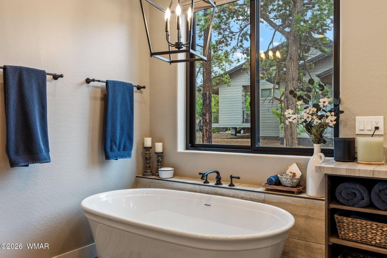
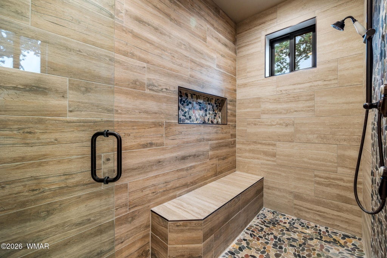
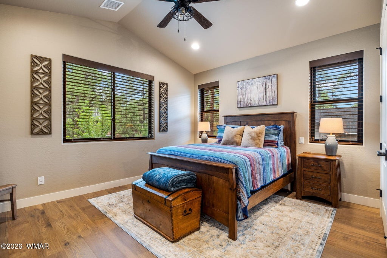
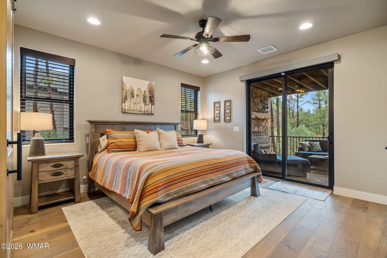
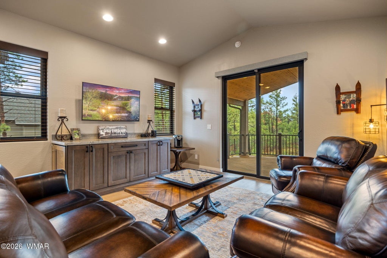
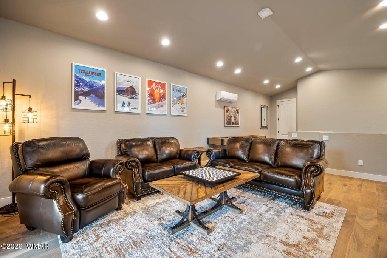
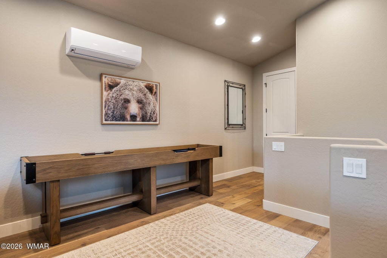
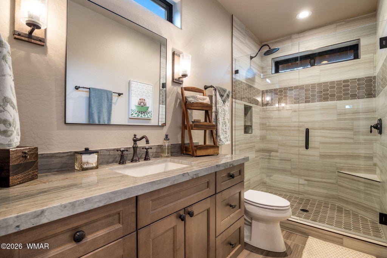
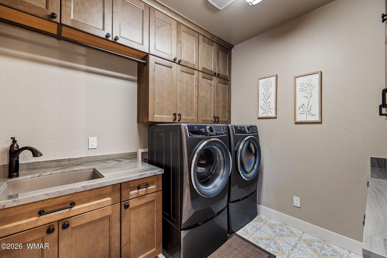
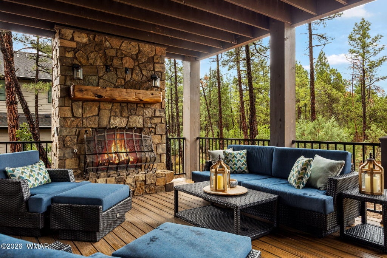
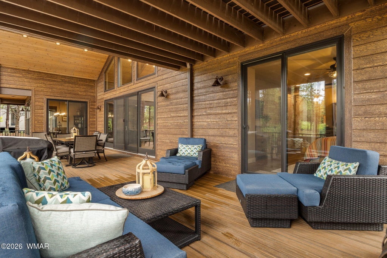
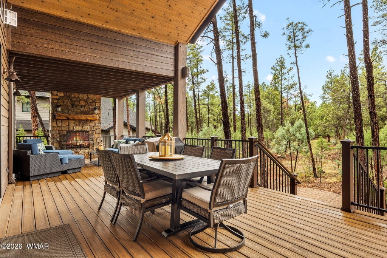
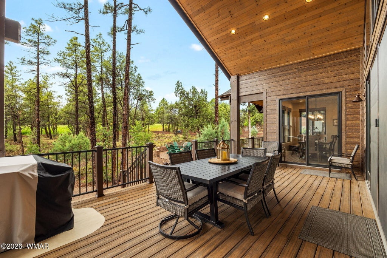
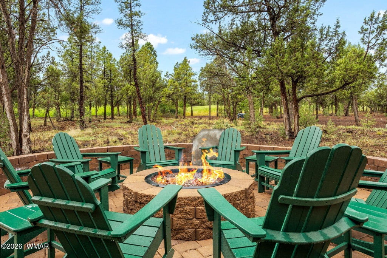
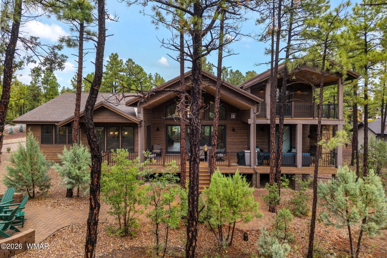
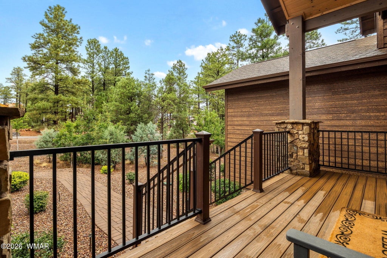
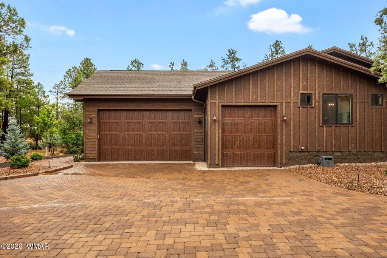
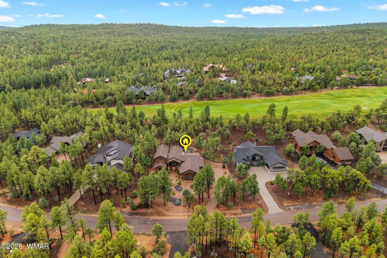
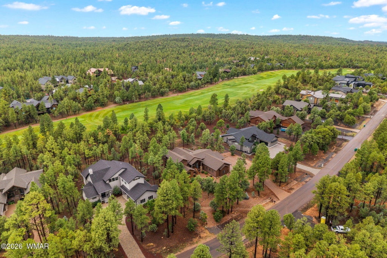
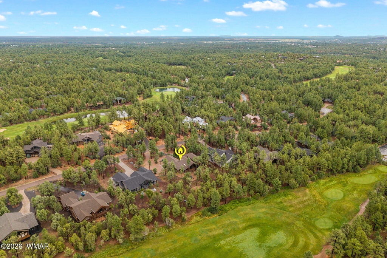
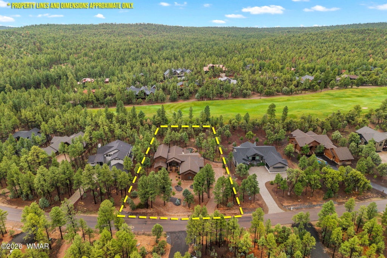
Mountain modern luxury nestled on a pristine 1-acre lot along the 10th fairway of the Cabin Course in Torreon. Designed for those who appreciate refined craftsmanship and effortless entertaining, this move-in-ready retreat offers the ultimate high country lifestyle. The Living Experience: Step inside to soaring tongue-and-groove wood ceilings with exposed beams, anchored by gorgeous wood floors that flow seamlessly throughout. The grand family room features custom built-in cabinetry, floating shelving, and a striking floor-to-ceiling stone gas fireplace. Expansive multi-slide glass doors dissolve the boundary between indoor elegance and outdoor alpine beauty, opening out to an expansive covered rear deck complete with its own stone gas fireplace. Below, a private paver patio and raised fire-pit area invite you to gather under the ponderosa pines. Chef's Kitchen & Finishes: The open-concept kitchen is a culinary masterpiece equipped with high-end Thermador appliances, including a 6-burner gas range with a griddle and double ovens, built-in microwave, a full-size built-in wine cooler, and two integrated beverage drawers. Custom cabinetry, gleaming quartz counters, and a spacious central island make hosting effortless. Unmatched Comfort & Features Bedrooms & Baths: Every bedroom acts as a private sanctuary with en suite bathrooms, custom built-in closet shelving, and full tile showers. The luxurious primary suite boasts dual vanities, upgraded fixtures, and a freestanding soaking tub. Versatile Bonus Room: The upper-level bonus room serves as a flexible 4th bedroom or bonus space featuring a built-in cabinet bed, a full bathroom, a closet, sliding doors to the upper deck, and its own built-in Thermador beverage fridge. Practical Luxury: An oversized 3-car garage with 10-foot doors, side-mount openers. High capacity Electrolux washer and dryer, a laundry room with a full-size sink and upper/lower cabinets on both walls, a tankless water heater, and fully landscaped grounds with lighting and drip irrigation. Security & Peace of Mind: Fully integrated ADT security system and an 8-camera Lorex exterior system. Offered fully furnished and move-in ready (exclusions list to follow), this exceptional Torreon estate delivers quiet luxury at its finest.














Property Type(s):
Single Family
| Last Updated | 9/2/2026 | Tract | Rendezvous Unit 4 at Torreon |
|---|---|---|---|
| Year Built | 2022 | Community | Show Low - Torreon |
| Garage Spaces | 3.0 | County | Navajo |
Additional Details
| AIR | Central Air |
|---|---|
| AIR CONDITIONING | Yes |
| APPLIANCES | Dishwasher, Dryer, Gas Range, Gas Water Heater, Microwave, Refrigerator, Tankless Water Heater, Washer, Water Heater |
| AREA | Show Low - Torreon |
| CONSTRUCTION | Frame |
| EXTERIOR | Rain Gutters |
| FIREPLACE | Yes |
| GARAGE | Attached Garage, Yes |
| HEAT | Forced Air, Natural Gas |
| HOA DUES | 968 |
| INTERIOR | Breakfast Bar, Double Vanity, Master Downstairs, Pantry, Soaking Tub, Vaulted Ceiling(s) |
| LOT | 1.01 acre(s) |
| LOT DESCRIPTION | Landscaped, On Golf Course, Wooded |
| LOT DIMENSIONS | 1.01 |
| PARKING | Garage Door Opener |
| SEWER | Public Sewer |
| STYLE | Cabin |
| SUBDIVISION | Rendezvous Unit 4 at Torreon |
| TAXES | 6330.32 |
| UTILITIES | Natural Gas Connected, Electricity Available, Water Available, Natural Gas Available, Sewer Available |
Contact us about this Property
| / | |
| We respect your online privacy and will never spam you. By submitting this form with your telephone number you are consenting for Jason Grimes to contact you even if your name is on a Federal or State "Do not call List". | |
Listed with Keller Williams Realty Phoenix - Show Low
©Copyright 2026, Last Updated: 9/2/26 2:34 PM PDT, Listing data deemed reliable but not guaranteed.
This IDX solution is (c) Diverse Solutions 2026.
 Twitter
 Facebook
 Email
Email