Request More Info
 Schedule a Showing
 Share
Share
 Print
Print
|
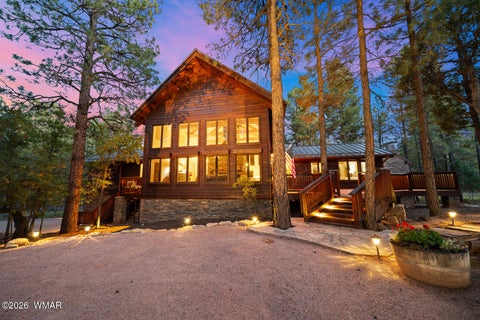
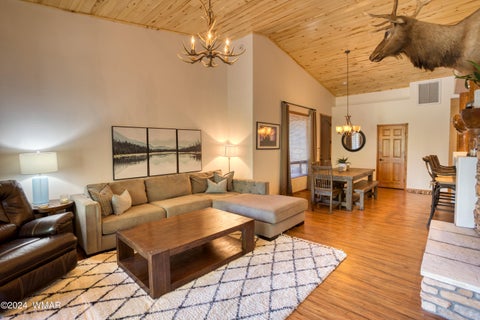
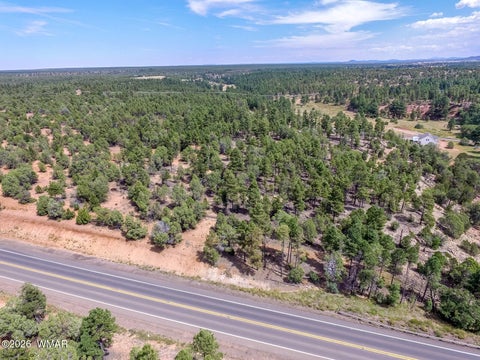
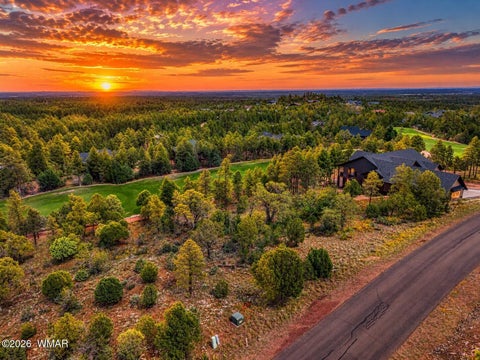
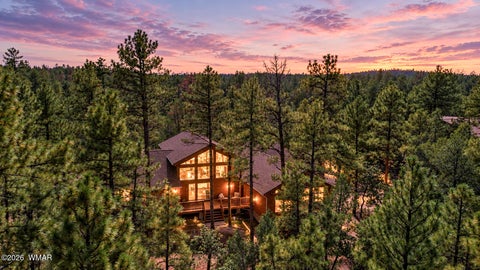
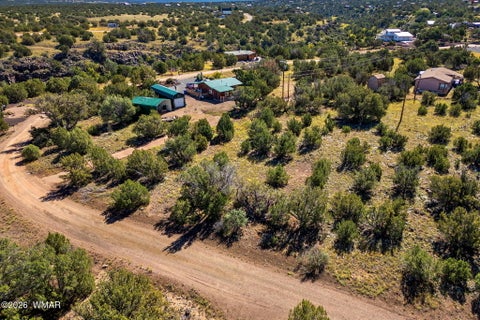
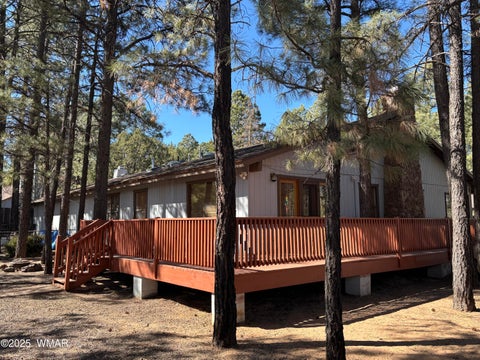
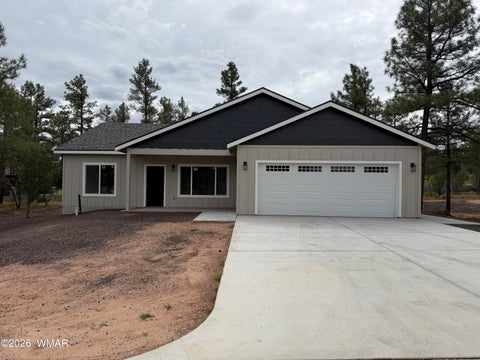
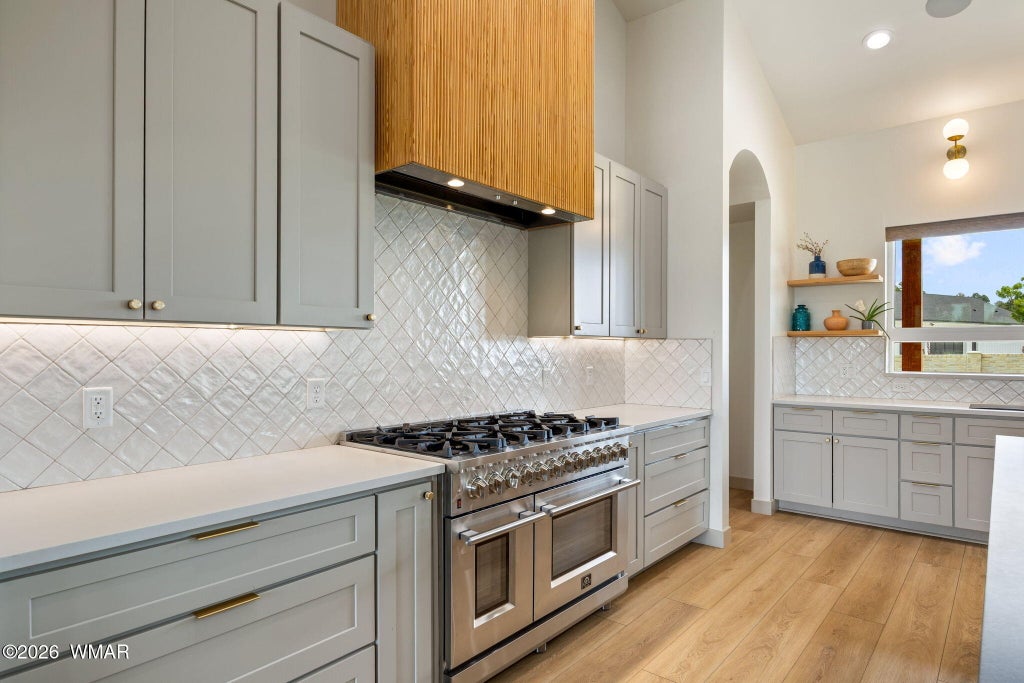
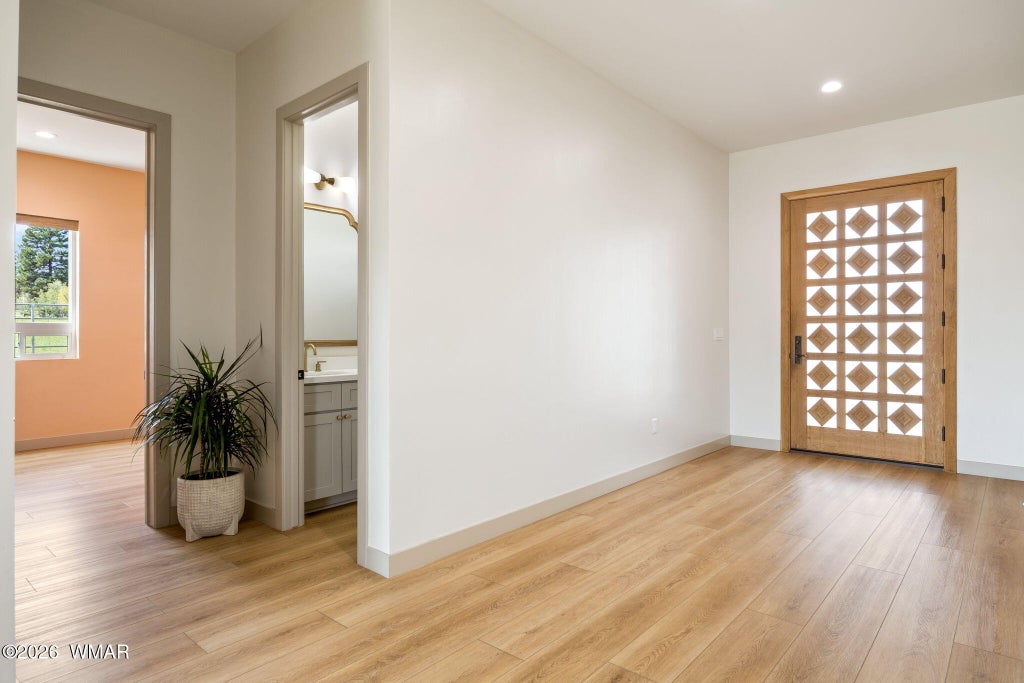
Luxury mountain living takes on a whole new meaning with this custom home! Set on a full acre in the heart of Show Low, this stunning 4-bed, 3-bath home offers 3,852 SqFt of beautifully designed living space, where elevated finishes, thoughtful functionality, and the relaxed White Mountains lifestyle come together effortlessly. Between the expansive gathering spaces, a main-level primary retreat, an oversized loft, dedicated mudroom/drop zone, incredible storage, a laundry room with a built-in dog shower/bath, generous outdoor living, and an acre of land create a home that is every bit as livable as it is beautiful. Horses are allowed, adding yet another dimension to the lifestyle this special property offers. From the moment you arrive, the architecture sets the tone. A striking combination of dark vertical siding, crisp light accents, natural stone, and warm wood creates a sophisticated modern mountain aesthetic that feels perfectly at home in the high country. The custom wood entry door, stone façade, paver walkways, beautifully maintained grounds, and covered front sitting area make an unforgettable first impression. Inside, the home opens into a bright and expansive great room where the kitchen, dining, and living areas come together naturally. This is truly the heart of the home, a space made for gathering. Walls of windows and oversized glass doors bring in abundant natural light while creating a seamless connection to the covered outdoor living area and spacious backyard. The living room is anchored by a dramatic floor-to-ceiling natural stone fireplace with a wood-burning insert, creating the perfect place to settle in on cool mountain evenings. Rich wood-look flooring flows throughout the main living areas, while a deep teal accent wall adds personality and beautifully complements the warm wood and natural stone. A contemporary ceiling fan, recessed lighting, and carefully selected finishes give the space a polished yet comfortable feel. The kitchen is a showpiece of its own. Custom cabinetry in a soft neutral tone is paired with warm brass hardware and an impressive statement range hood finished in natural wood. stunning quartz countertops, a large center island provides abundant workspace and seating for five, making it equally suited for morning coffee, family breakfasts, or entertaining a crowd. A striking tile backsplash extends throughout the kitchen and creates a beautiful backdrop for the professional-style range. Stainless appliances, generous cabinetry, open shelving, and a large refrigerator provide the functionality expected in a home of this caliber. Just beyond the kitchen, a dedicated dining and flex area adds another layer of versatility. Custom built-in cabinetry stretches across an entire wall and is paired with a distinctive wood-slat feature wall and oversized windows that fill the space with natural light. Whether used for dining, working from home, homework, hobbies, or creative projects, this is a space that can easily evolve with your lifestyle. The main-level primary suite offers a private retreat from the rest of the home. The spacious bedroom is positioned for comfort and privacy, while the adjoining bath delivers a spa-like experience with an expansive custom vanity, dual sinks, elegant gold fixtures, and an oversized walk-in shower finished in rich tile. A separate soaking tub provides the perfect place to unwind after a day spent enjoying the mountains, while the generous walk-in closet offers the storage you want without sacrificing the home's clean, sophisticated design. Also on the main level is a generously sized additional room offering exceptional flexibility as a fourth bedroom, guest room, office, hobby room, or private retreat. A nearby full guest bath makes the main level especially convenient for visitors and multigenerational living. Upstairs, the home continues to surprise with a layout that gives family and guests their own comfortable space. Two bedrooms are privat






Property Type(s):
Single Family
| Last Updated | 9/24/2026 | Tract | Show Low Unsubdivided |
|---|---|---|---|
| Year Built | 2021 | Community | Show Low |
| Garage Spaces | 3.0 | County | Navajo |
Price History
| Prior to Sep 24, '26 | $1,295,000 |
|---|---|
| Sep 24, '26 - Today | $1,275,000 |
Additional Details
| AIR | Central Air |
|---|---|
| AIR CONDITIONING | Yes |
| APPLIANCES | Dishwasher, Disposal, Double Oven, Gas Range, Gas Water Heater, Refrigerator, Tankless Water Heater, Water Heater |
| AREA | Show Low |
| CONSTRUCTION | Frame |
| EXTERIOR | Rain Gutters |
| FIREPLACE | Yes |
| GARAGE | Attached Garage, Yes |
| HEAT | Forced Air, Natural Gas, Wood |
| INTERIOR | Breakfast Bar, Double Vanity, Master Downstairs, Pantry, Soaking Tub, Vaulted Ceiling(s) |
| LOT | 1 acre(s) |
| LOT DESCRIPTION | Landscaped, Sprinklers In Front, Sprinklers In Rear |
| LOT DIMENSIONS | 1.0 |
| PARKING | Garage Door Opener |
| SEWER | Public Sewer |
| STORIES | 2 |
| STYLE | Cabin |
| SUBDIVISION | Show Low Unsubdivided |
| TAXES | 5369.98 |
| UTILITIES | Natural Gas Connected, Cable Connected, Cable Available, Electricity Available, Water Available, Natural Gas Available, Sewer Available, Phone Available |
| VIEW | Yes |
| VIEW DESCRIPTION | Panoramic |
Contact us about this Property
| / | |
| We respect your online privacy and will never spam you. By submitting this form with your telephone number you are consenting for Jason Grimes to contact you even if your name is on a Federal or State "Do not call List". | |
Listed with Realty Executives Arizona Territory - Pinetop
©Copyright 2026, Last Updated: 10/13/26 9:25 AM PDT, Listing data deemed reliable but not guaranteed.
This IDX solution is (c) Diverse Solutions 2026.
 Twitter
 Facebook
 Email
Email