Request More Info
 Schedule a Showing
 Share
Share
 Print
Print
|
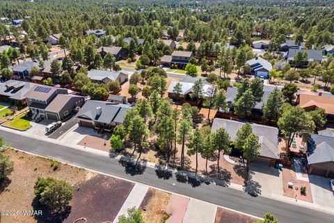
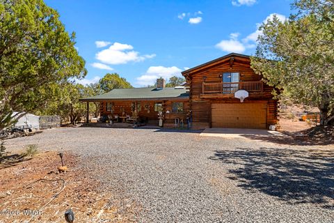
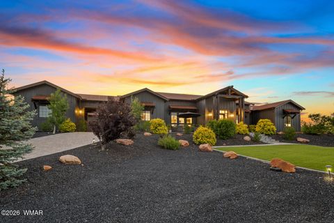
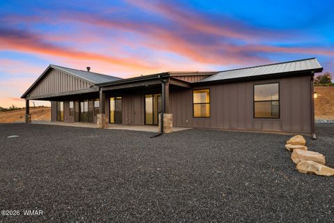
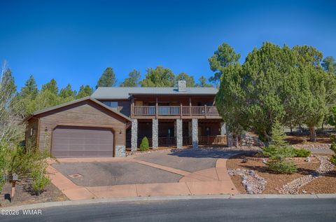
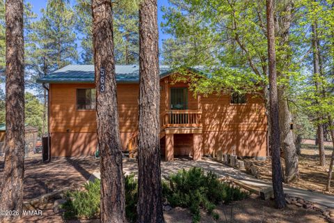
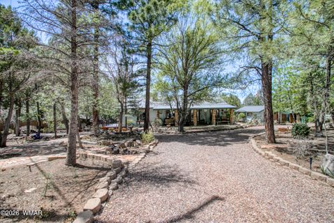
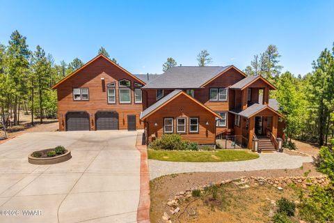
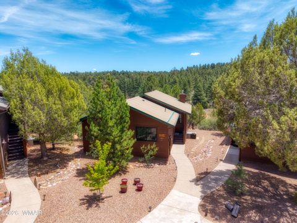
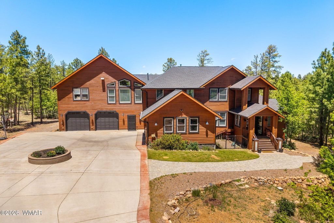
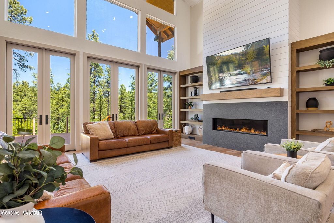
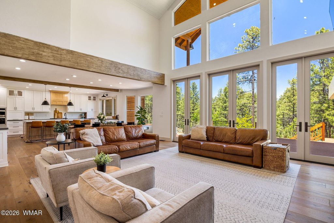
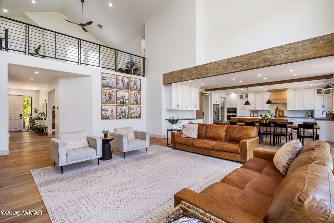
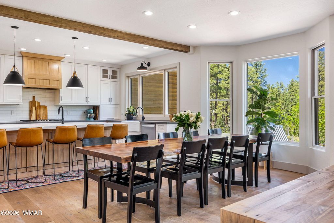
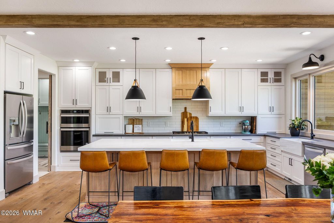
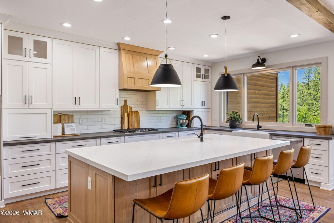
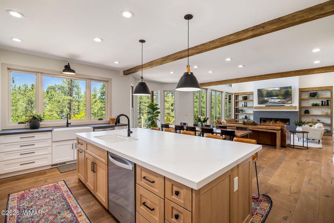
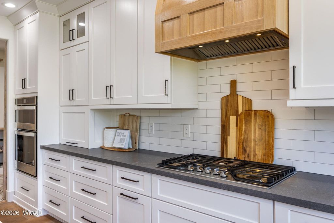
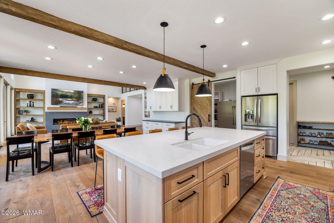
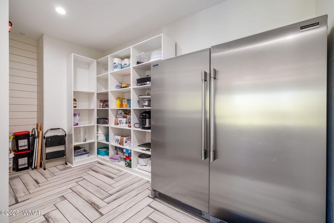
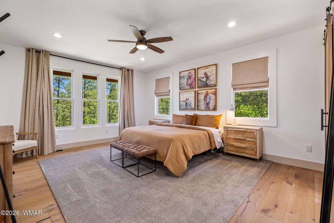
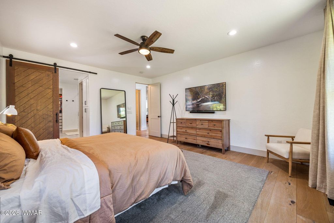
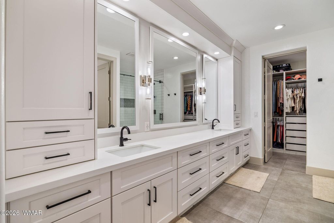
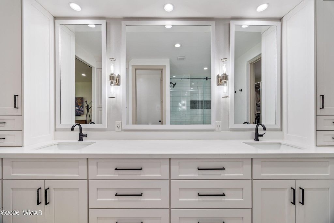
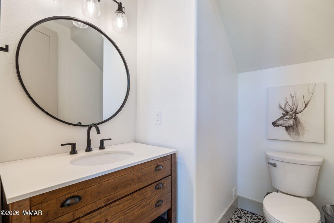
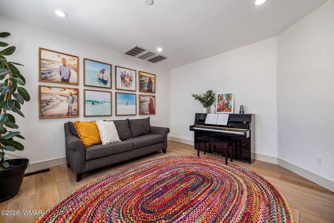
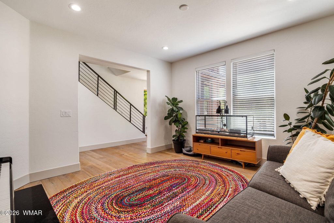
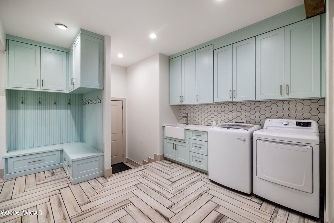
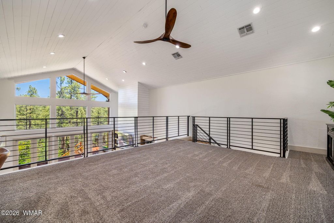
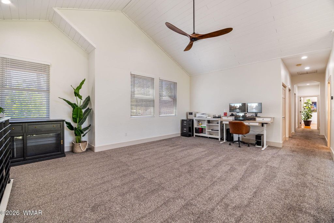
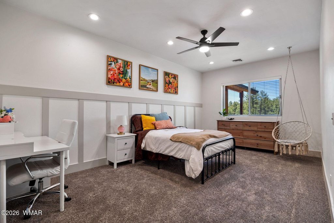
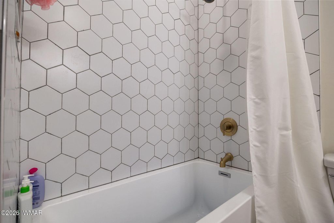
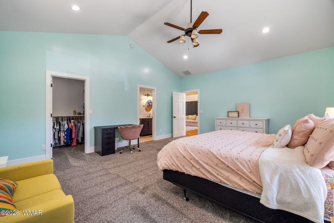
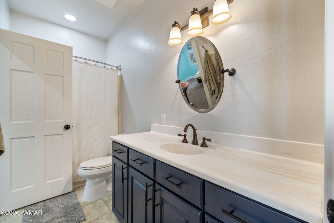
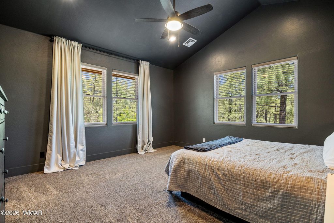
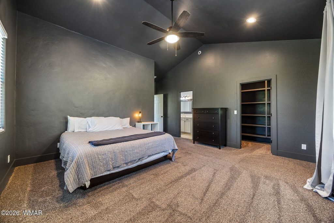
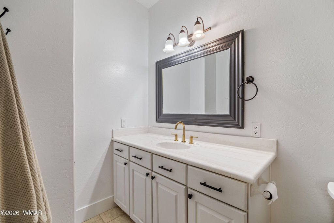
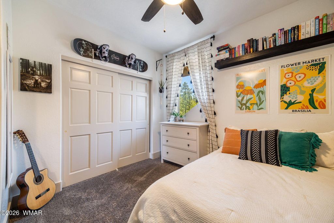
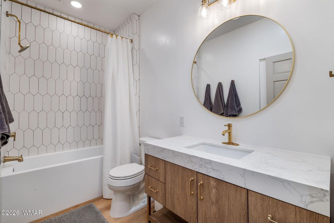
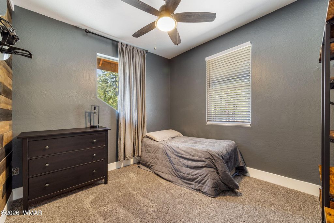
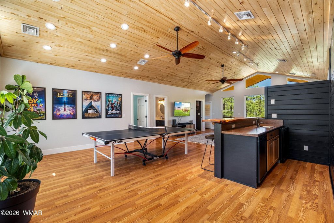
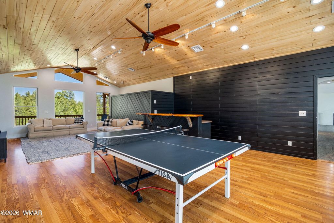
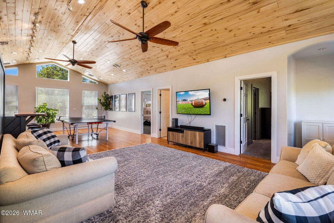
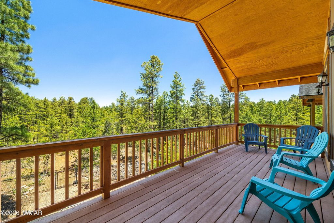
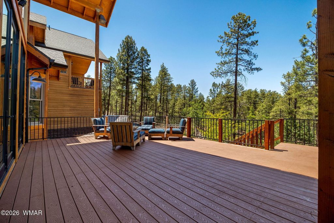
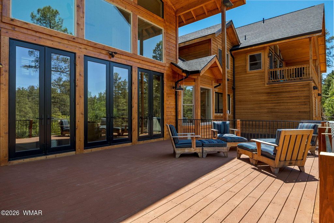
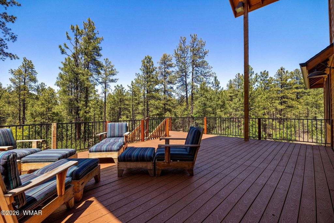
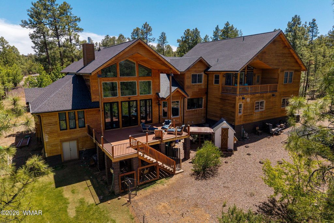
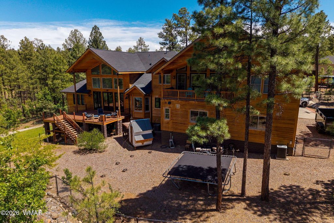
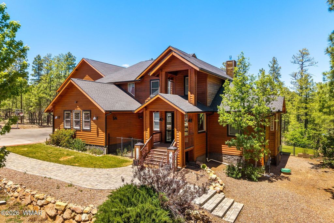
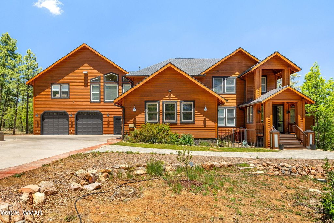
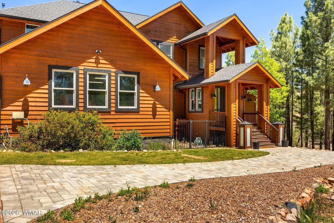
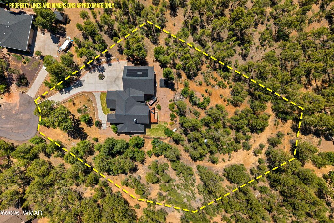
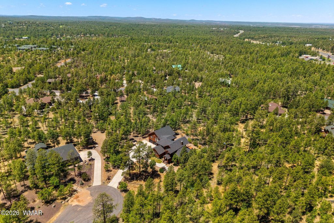
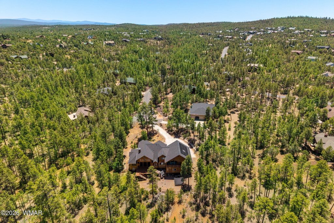
This home makes a statement with its warm mountain exterior, expansive driveway, generous garage capacity, and peaceful 2.4 acre forest setting. Inside, soaring ceilings, walls of windows, and an open-concept design create a stunning connection to the tall pines outside. The great room features dramatic volume, a sleek modern fireplace, custom built-ins, warm wood accents, and beautiful natural light throughout. The kitchen is designed for gathering, with a large island, abundant cabinetry, double ovens, farmhouse sink, butlers pantry, designer lighting, and seamless flow into the dining and living spaces. Whether hosting a crowd, welcoming extended family, or simply enjoying everyday life, the layout offers the kind of room and function that is hard to find. With 6 bedrooms (4 ensuite) and 6 bathrooms, this home is ideal for guests, multi-generational living, or anyone who values privacy and comfort. The spacious primary suite offers serene forest views, a large walk-in closet, and a beautifully updated bath with a tiled walk-in shower and modern finishes. Upstairs, the loft provides an additional loft space overlooking the great room, while the expansive bonus/game room offers room for movie nights, ping pong, hobbies, or a separate retreat. Outdoor living is just as impressive, with a large deck overlooking the pines and plenty of room to enjoy the privacy of the oversized 2.4-acre setting. Tucked into one of Show Low's premier neighborhoods, yet offering the space and seclusion buyers dream of in the White Mountains, this property is a rare opportunity to own a true Sierra Pines retreat with room for everyone and everything.











Property Type(s):
Single Family
| Last Updated | 5/21/2026 | Tract | Sierra Pines |
|---|---|---|---|
| Year Built | 2005 | Community | Show Low |
| Garage Spaces | 6.0 | County | Navajo |
Additional Details
| AIR | Central Air |
|---|---|
| AIR CONDITIONING | Yes |
| APPLIANCES | Dishwasher, Disposal, Dryer, Gas Range, Refrigerator, Washer |
| AREA | Show Low |
| CONSTRUCTION | Frame |
| FIREPLACE | Yes |
| GARAGE | Attached Garage, Yes |
| HEAT | Forced Air, Natural Gas |
| HOA DUES | 138 |
| INTERIOR | Double Vanity, Eat-in Kitchen, Master Downstairs, Pantry |
| LOT | 2.4 acre(s) |
| LOT DESCRIPTION | Cul-De-Sac, Wooded |
| LOT DIMENSIONS | 2.4 |
| PARKING | Garage Door Opener |
| SEWER | Public Sewer |
| STORIES | 2 |
| SUBDIVISION | Sierra Pines |
| TAXES | 7082.34 |
| UTILITIES | Natural Gas Connected, Electricity Available, Water Available, Natural Gas Available, Sewer Available |
Contact us about this Property
| / | |
| We respect your online privacy and will never spam you. By submitting this form with your telephone number you are consenting for Jason Grimes to contact you even if your name is on a Federal or State "Do not call List". | |
Listed with Keller Williams Realty Phoenix - Show Low
©Copyright 2026, Last Updated: 5/25/26 2:59 AM PDT, Listing data deemed reliable but not guaranteed.
This IDX solution is (c) Diverse Solutions 2026.
 Twitter
 Facebook
 Email
Email