Request More Info
 Schedule a Showing
 Share
Share
 Print
Print

|
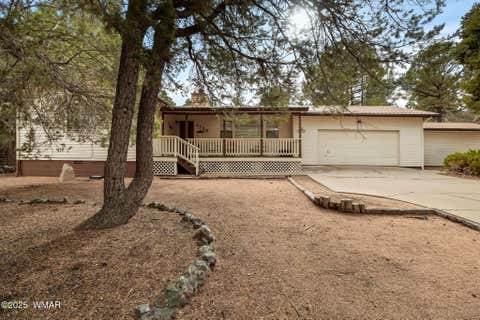
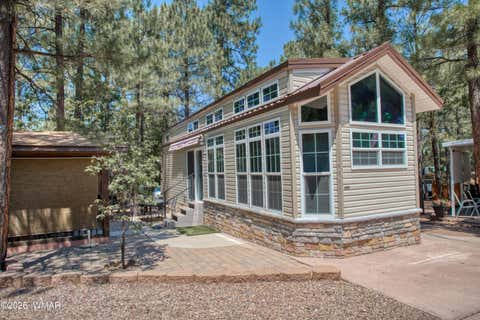
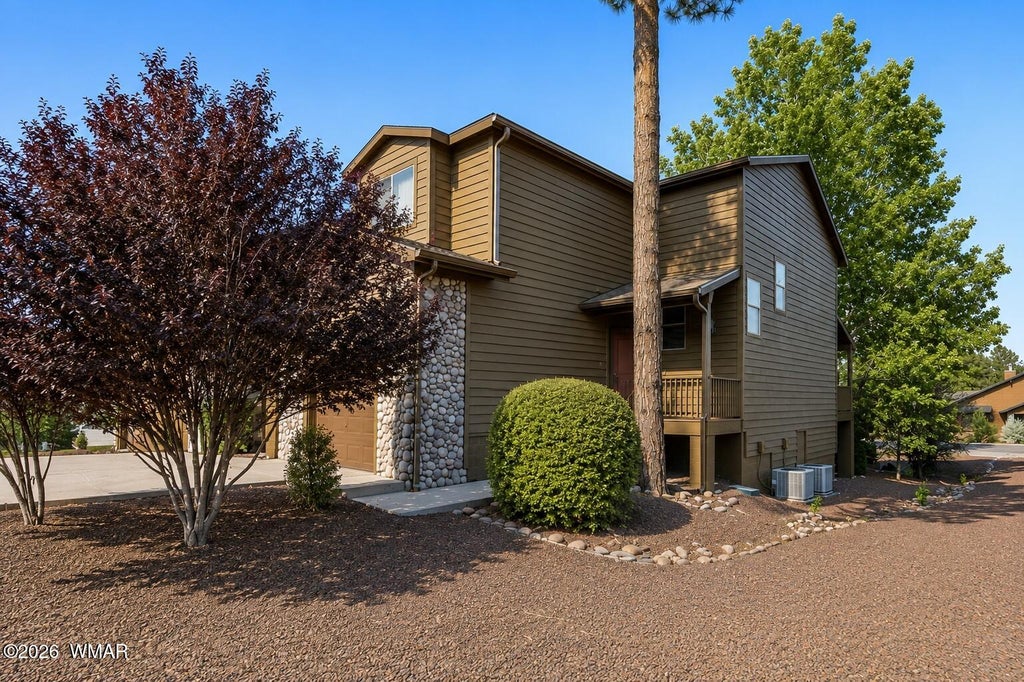
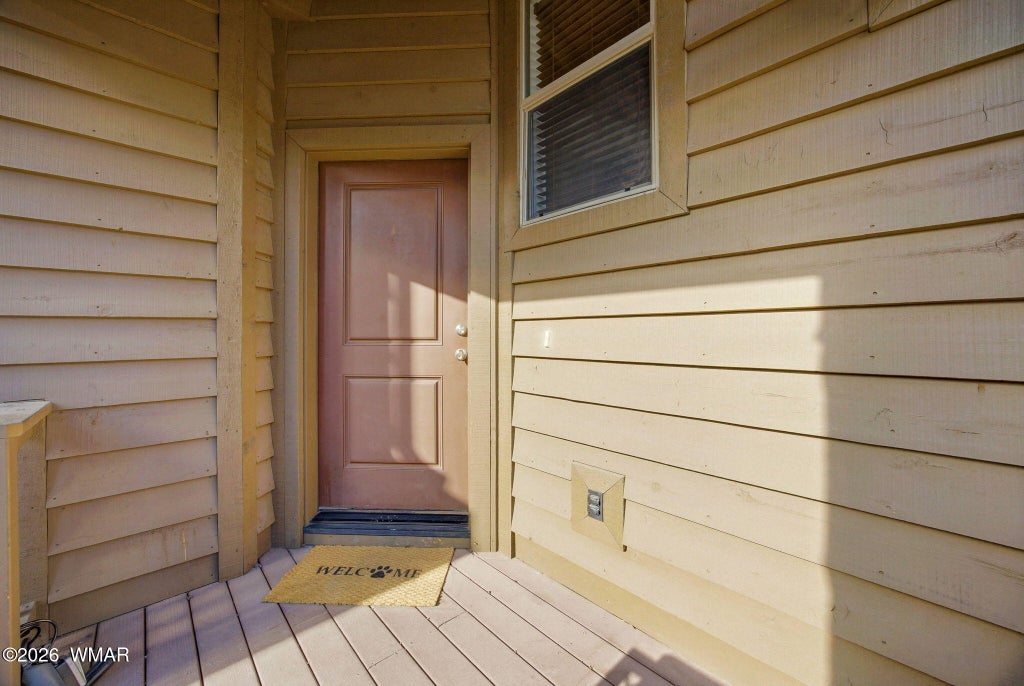
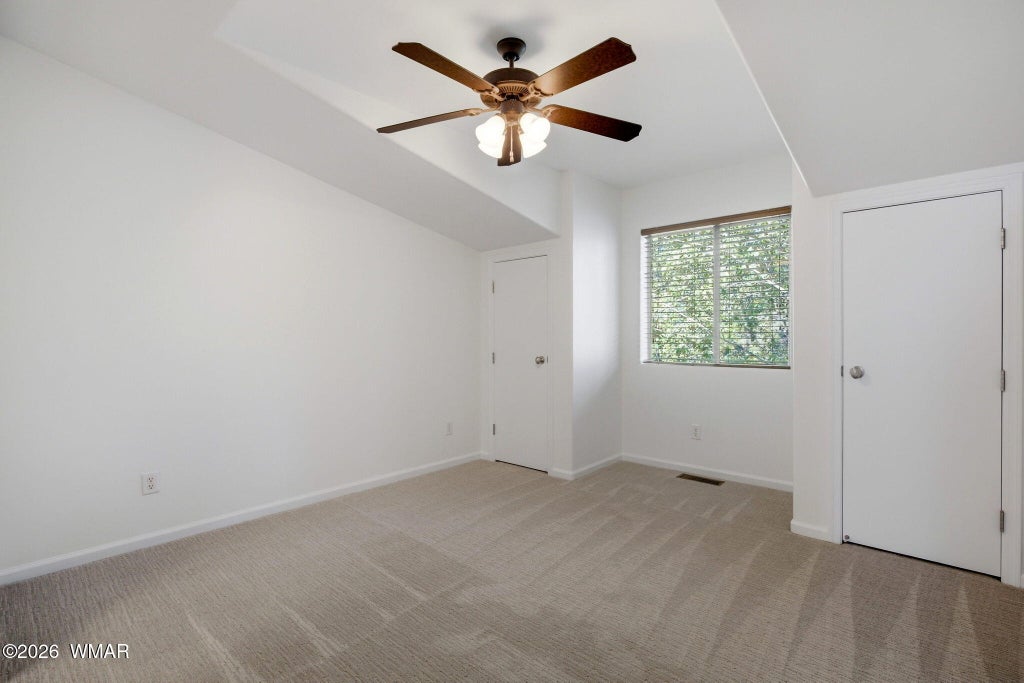
**GARAGE DOOR CAN BE ADDED** Welcome to 5841 Saturn Dr. in Lakeside, Arizona, a charming 2-bedroom, 2.5-bath, 1,300 sq. ft. townhome built in 2007 and located in the desirable Starlight Ridge Estates community. Situated on a corner lot surrounded by mature trees, this former model home offers a wonderful combination of mountain character, privacy and flexible living space. The original one-car garage was professionally converted into an approximately 22' x 15' carpeted bonus room, ideal for a family room, game room, home office or additional sleeping space, with the option to easily convert it back to a one-car garage if desired. Recent updates include new carpet, fresh interior paint and bathroom fixtures. Kitchen includes new appliances, stainless farm sink, new faucet and dispos eat in area overlooking the back patio. The open great-room floor plan features a beautiful vaulted tongue-and-groove ceiling and electric fireplace creating a warm and inviting mountain-home feel. Both bedrooms are located upstairs, with the primary bath featuring dual vanities. Outside, enjoy the expansive rear deck with added privacy, perfect for relaxing or entertaining and enjoying the cool Lakeside weather. Whether you're looking for a full-time residence or a mountain getaway, 5841 Saturn Dr. is move-in ready and offers a great opportunity in Starlight Ridge Estates.






Property Type(s):
Condo/Townhouse/Co-Op
| Last Updated | 7/18/2026 | Tract | Starlight Ridge |
|---|---|---|---|
| Year Built | 2007 | Community | Lakeside |
| County | Navajo |
Price History
| Prior to Jun 30, '26 | $289,900 |
|---|---|
| Jun 30, '26 - Jul 18, '26 | $279,900 |
| Jul 18, '26 - Today | $274,900 |
Additional Details
| AIR | Central Air |
|---|---|
| AIR CONDITIONING | Yes |
| APPLIANCES | Dishwasher, Disposal, Dryer, Electric Range, Electric Water Heater, Microwave, Refrigerator, Washer, Water Heater |
| AREA | Lakeside |
| CONSTRUCTION | Frame |
| FIREPLACE | Yes |
| HEAT | Electric, Forced Air |
| HOA DUES | 290 |
| INTERIOR | Breakfast Bar, Double Vanity, Eat-in Kitchen, Vaulted Ceiling(s) |
| LOT | 4356 sq ft |
| LOT DESCRIPTION | Wooded |
| LOT DIMENSIONS | 0.1 |
| PARKING | Parking Pad |
| SEWER | Public Sewer |
| SUBDIVISION | Starlight Ridge |
| TAXES | 1487.02 |
| UTILITIES | Electricity Available, Sewer Available, Phone Available |
Contact us about this Property
| / | |
| We respect your online privacy and will never spam you. By submitting this form with your telephone number you are consenting for Jason Grimes to contact you even if your name is on a Federal or State "Do not call List". | |
Listed with Realty One Group - Gilbert
©Copyright 2026, Last Updated: 8/15/26 11:51 AM PDT, Listing data deemed reliable but not guaranteed.
This IDX solution is (c) Diverse Solutions 2026.
 Twitter
 Facebook
 Email
Email