Request More Info
 Schedule a Showing
 Share
Share
 Print
Print
|
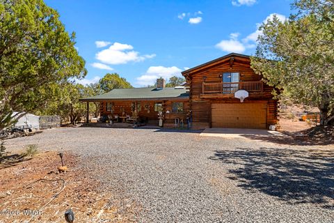
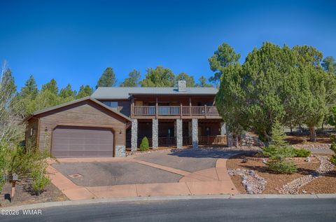
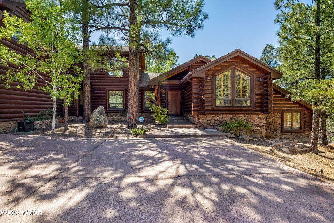
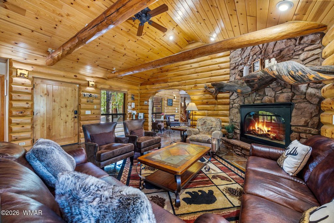
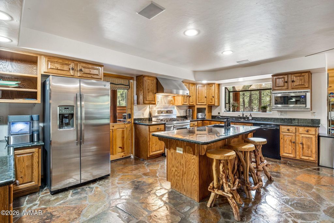
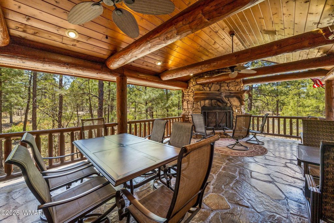
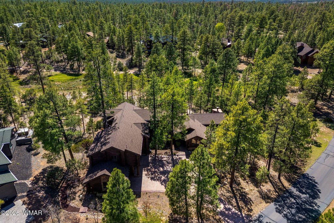
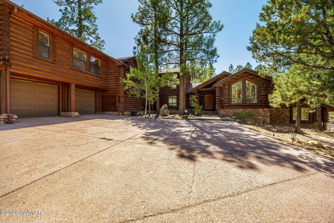
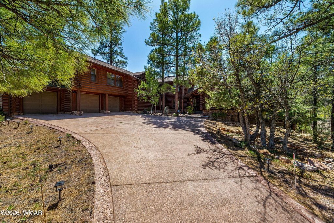
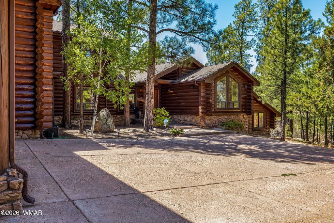
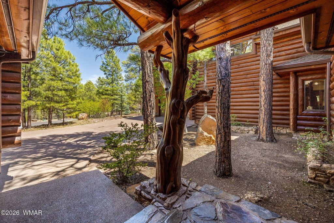
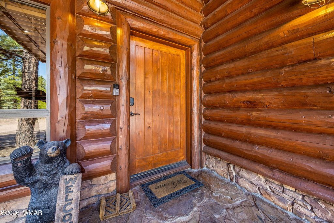
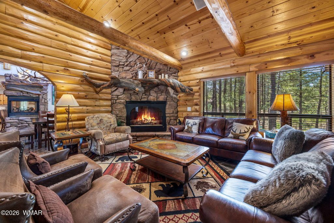
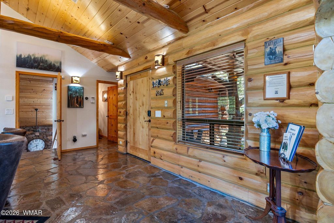
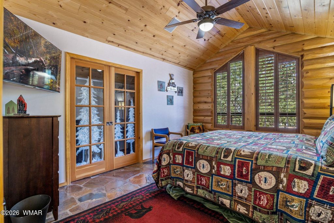
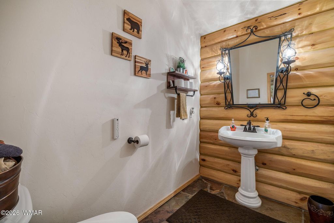
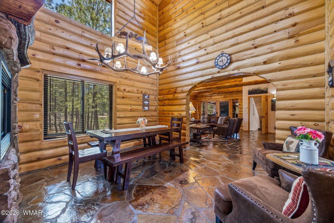
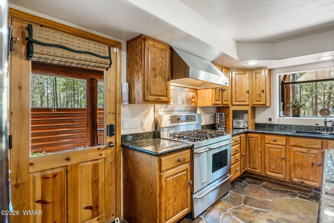
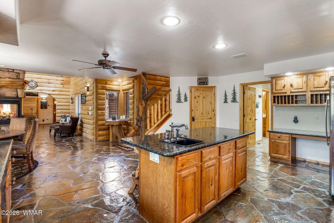
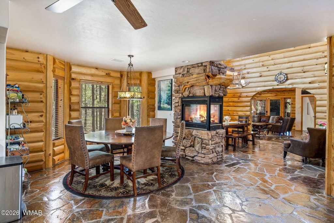
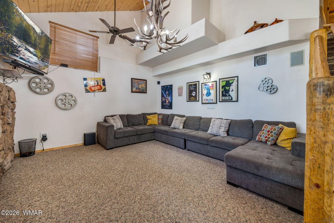
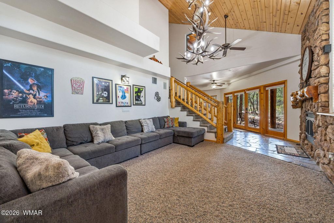
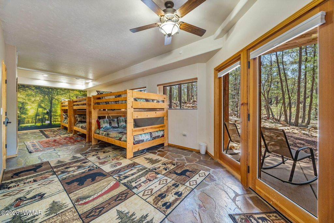
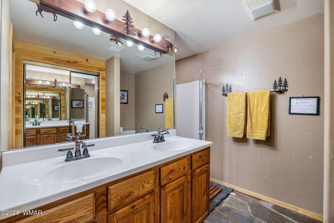
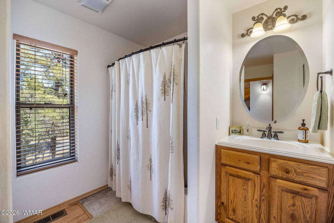
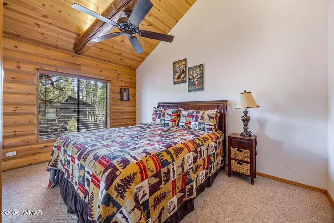
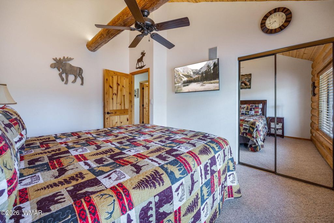
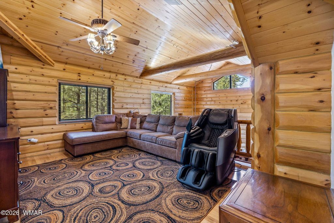
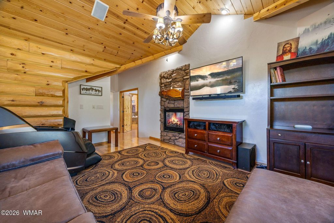
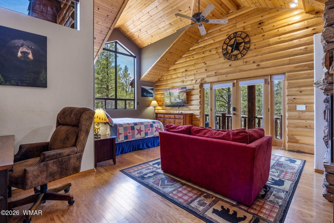
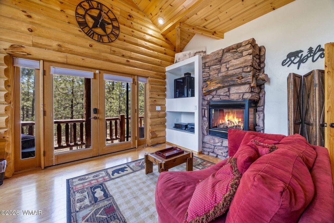
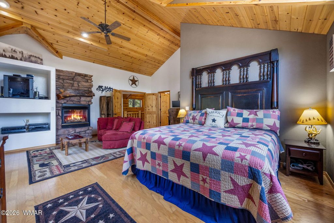
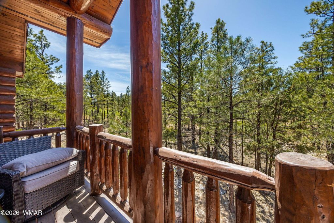
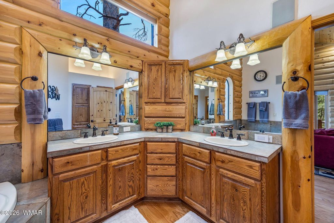
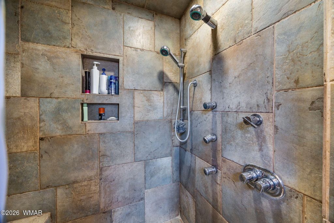
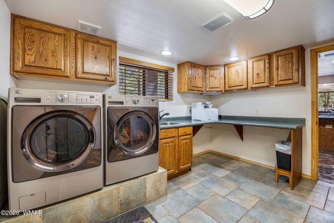
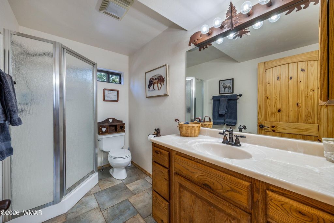
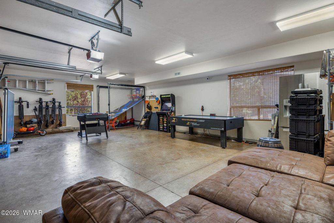
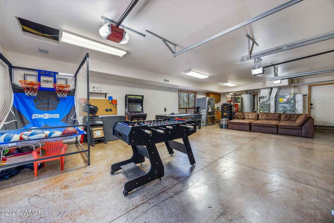
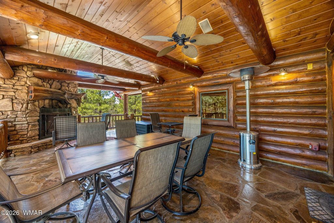
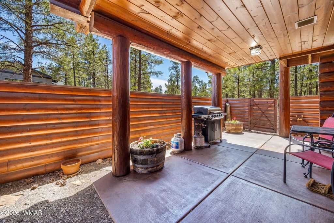
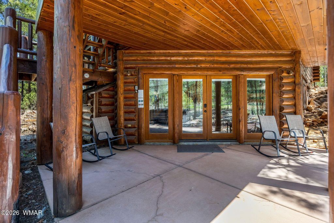
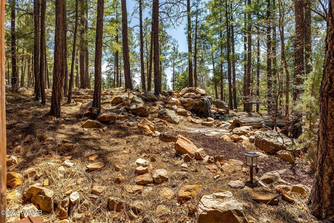
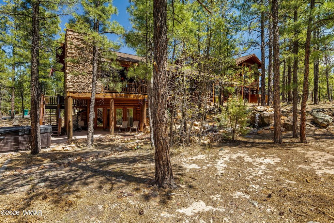
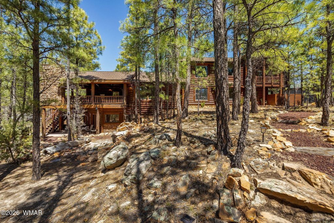
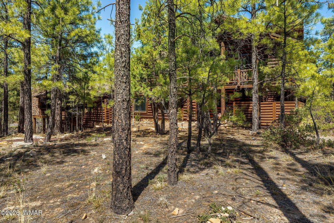
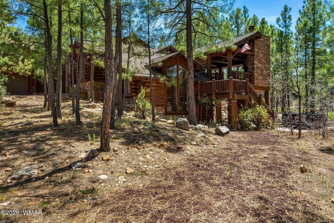
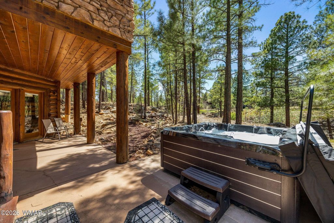
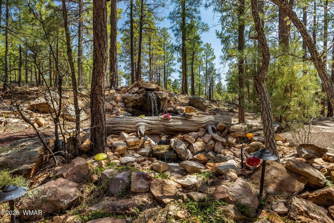
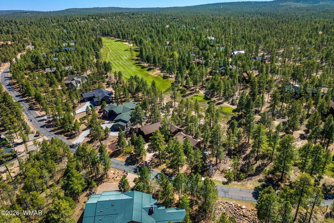
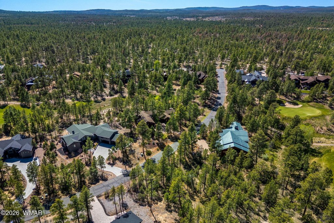
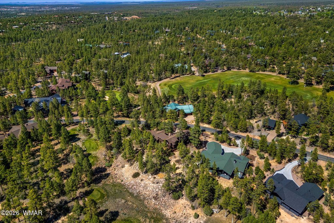
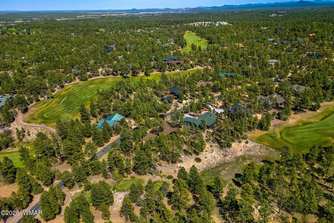
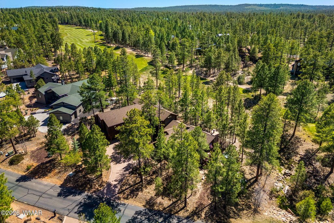
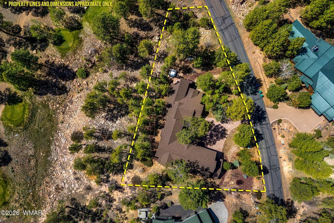
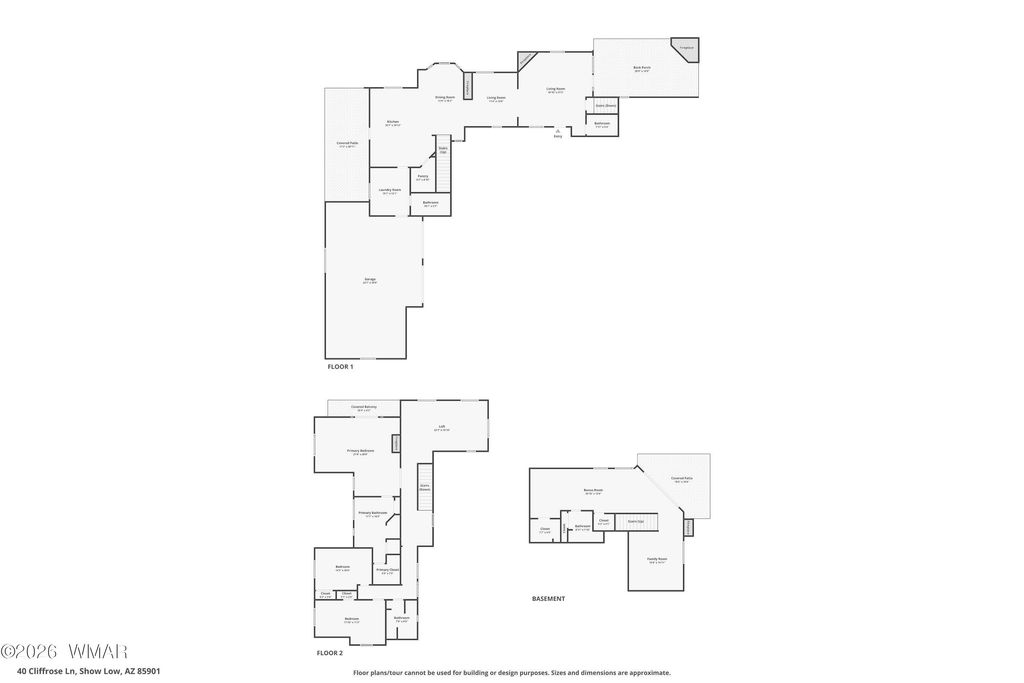
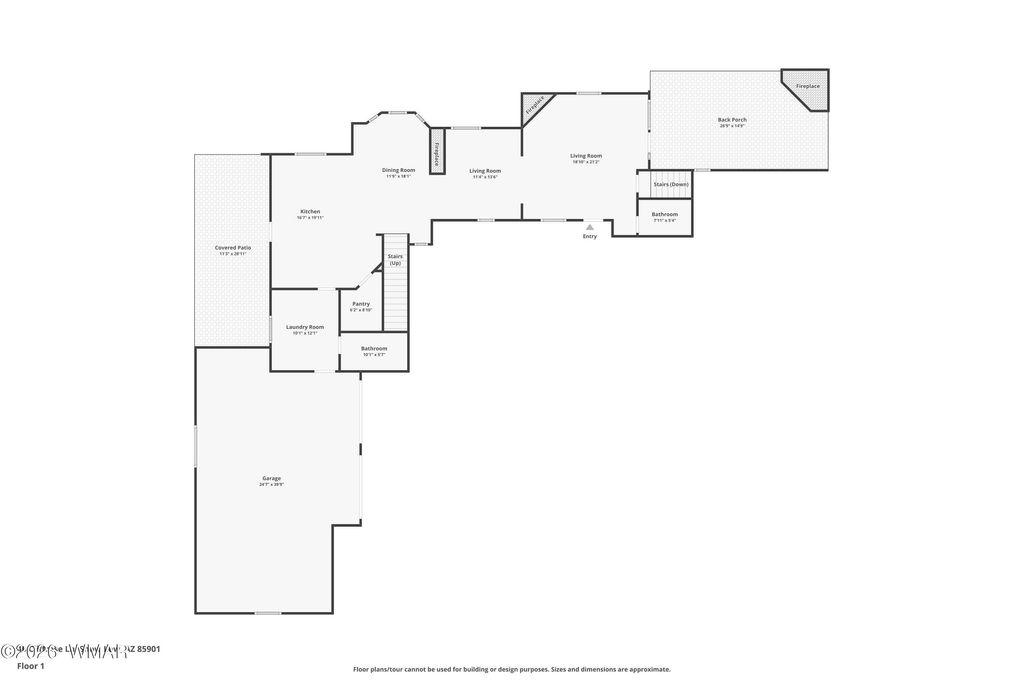
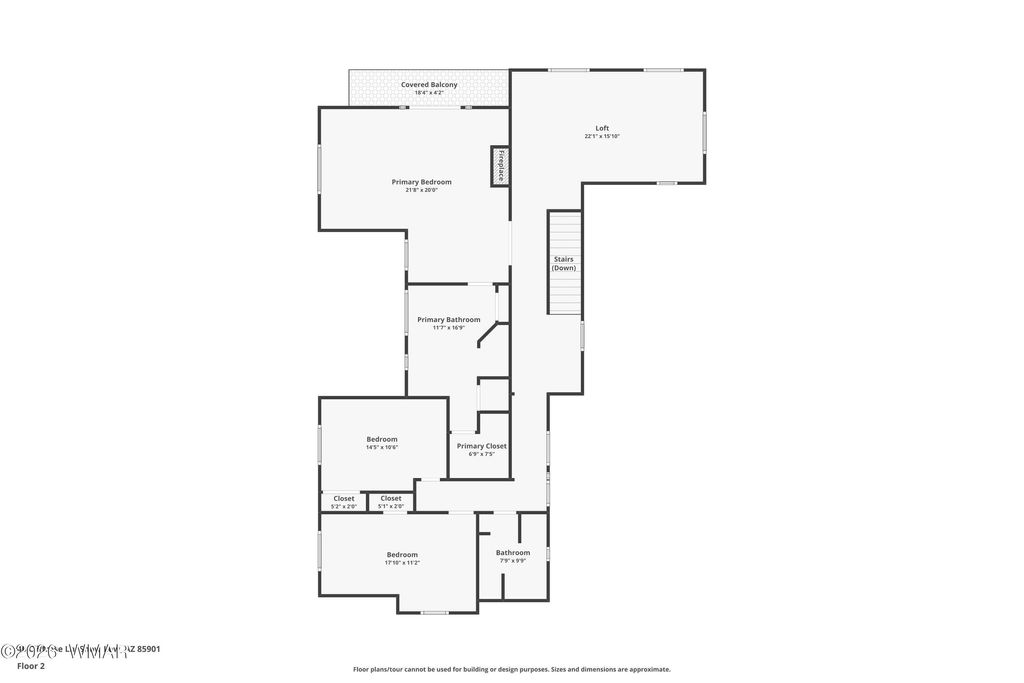
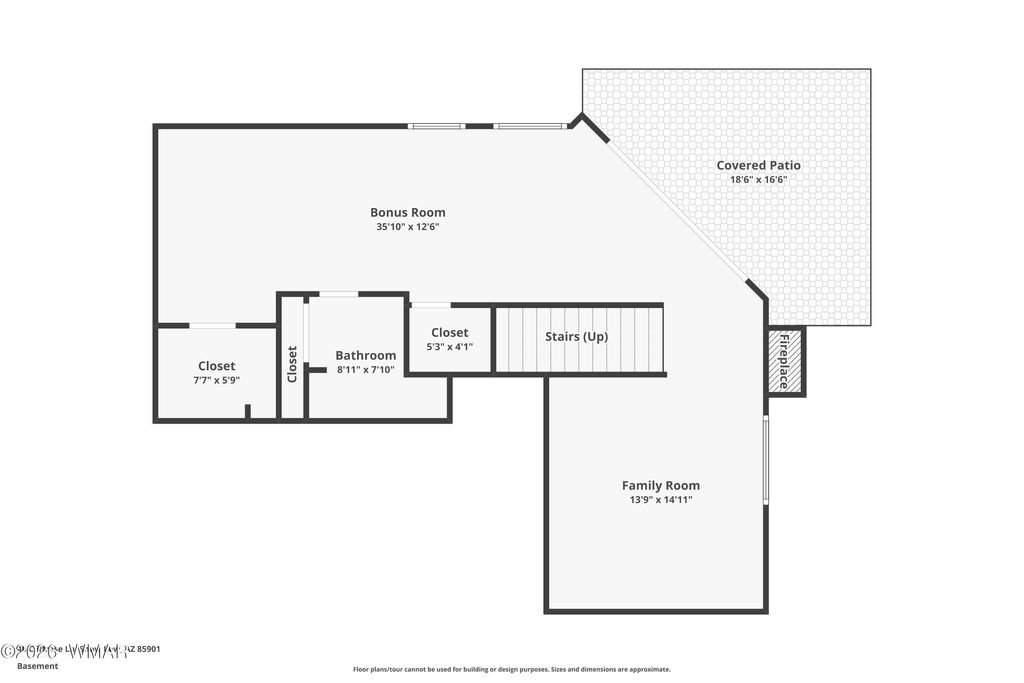
Tucked among the tall pines of Torreon and backing the fairway this home offers the kind of mountain retreat buyers dream about. This stunning log cabin blends rustic elegance with warm, inviting comfort, creating an unforgettable escape designed for gathering, relaxing, and making memories in every season.From the moment you arrive, the craftsmanship and charm are undeniable. Towering log construction, rich wood finishes, natural stone accents, soaring ceilings, and dramatic fireplaces create an authentic luxury lodge feel while still offering the comfort and functionality of a true family home. On the main level, the heart of the home unfolds with a beautifully designed kitchen, dining area, breakfast nook, expansive living room, additional bedroom, and full bath. Large windows frame the forested setting and bring the outdoors in. The upper level features a spacious primary suite along with two additional bedrooms and two bathrooms, plus an open loft overlooking the great room below, currently used as a cozy TV lounge.Step outside to one of the home's standout features -- a spectacular covered deck designed for year-round outdoor living. Complete with its own outdoor fireplace and overlooking the golf course and tranquil water feature, this space feels like a private mountain resort where mornings begin with coffee and evenings end beside the fire under the pines.The walkout lower level offers incredible flexibility and entertainment space with a large secondary living area, bunk room, additional bathroom, owner storage, and direct access to the covered patio and hot tub area. Though technically a lower level, the full walkout design and abundant natural light make the space feel bright, open, and connected to the outdoors.Whether you're searching for a luxurious full-time residence, family retreat, or legacy cabin in the White Mountains, this home captures the essence of Torreon living. Rustic sophistication, golf course serenity, and four-season mountain enjoyment all wrapped into one extraordinary property.


Property Type(s):
Single Family
| Last Updated | 5/2/2026 | Tract | Rendezvous Unit 1 at Torreon |
|---|---|---|---|
| Year Built | 2003 | Community | Show Low - Torreon |
| Garage Spaces | 3.0 | County | Navajo |
Additional Details
| AIR | Central Air |
|---|---|
| AIR CONDITIONING | Yes |
| APPLIANCES | Dishwasher, Disposal, Electric Water Heater, Gas Range, Gas Water Heater, Microwave, Refrigerator, Water Heater |
| AREA | Show Low - Torreon |
| CONSTRUCTION | Log |
| EXTERIOR | Outdoor Grill |
| FIREPLACE | Yes |
| GARAGE | Attached Garage, Yes |
| HEAT | Forced Air, Natural Gas |
| HOA DUES | 968 |
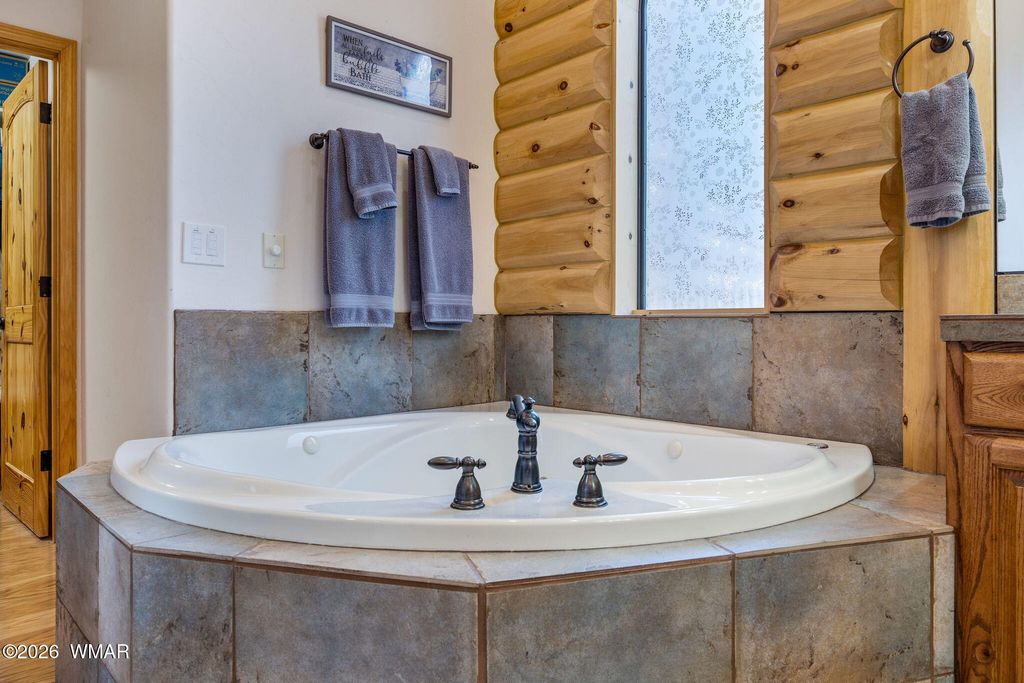
| INTERIOR | Breakfast Bar, Double Vanity, Pantry, Soaking Tub, Vaulted Ceiling(s) |
| LOT | 0.64 acre(s) |
| LOT DESCRIPTION | Landscaped, On Golf Course, Sprinklers In Front, Wooded |
| LOT DIMENSIONS | 0.64 |
| SEWER | Public Sewer |
| STORIES | 3+ |
| STYLE | Cabin, Log Sided |
| SUBDIVISION | Rendezvous Unit 1 at Torreon |
| TAXES | 6429.82 |
| UTILITIES | Natural Gas Connected, Electricity Available, Water Available, Natural Gas Available, Sewer Available |
Contact us about this Property
| / | |
| We respect your online privacy and will never spam you. By submitting this form with your telephone number you are consenting for Jason Grimes to contact you even if your name is on a Federal or State "Do not call List". | |
Listed with Keller Williams Realty Phoenix - Show Low
©Copyright 2026, Last Updated: 5/26/26 2:18 AM PDT, Listing data deemed reliable but not guaranteed.
This IDX solution is (c) Diverse Solutions 2026.
 Twitter
 Facebook
 Email
Email